
Sold: Oct 02, 2025 - Waterfront
Address
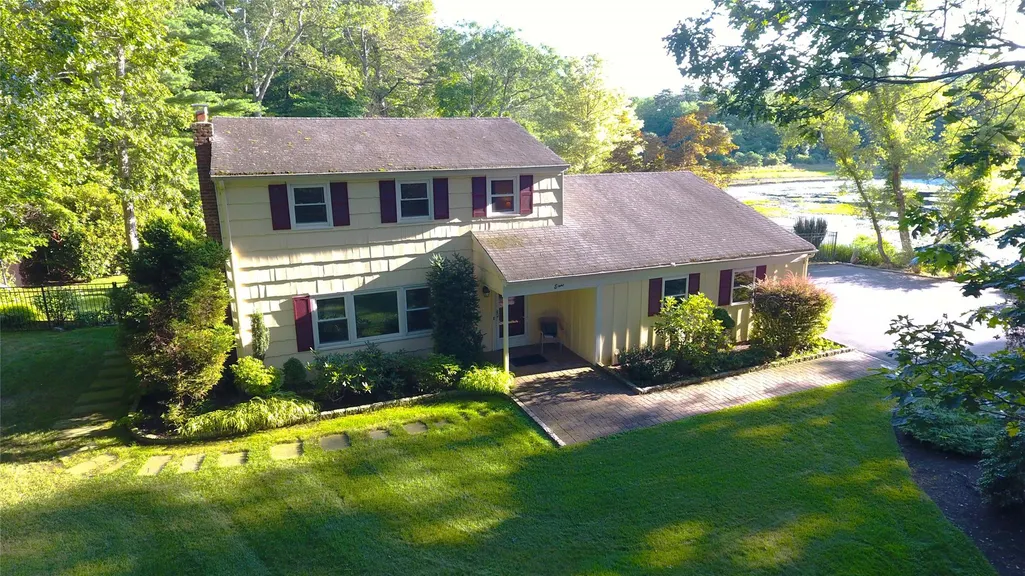
8 Scout Trail, Ridge, NY
Price
$ 675,000
Property Attributes
- MLS#882040
- TypeSingle Family
- Listing Status Sold
- CountySUFFOLK
- CityRidge
- Zip11961
- StyleColonial
- Year Built1972
- Taxes$ 11383
- Price$ 675,000
- Bedrooms3
- Full Bathrooms2
- Half Bathrooms0
- Sqr Footage1802
- Lot Size0.55 Acres
Data Source:
Listings courtesy of OneKey® MLS as distributed by MLS GRID
Property Description
Location! Location!. If You Enjoy Privacy, This Home is for You! Sitting Pretty on Over 1/2 Acre, this 3 Bedroom, 2 Bath Colonial Style Home has been Lovingly Maintained. It is Surrounded by Trees & Nature Plus it has a Water View of the North Pond that is Adjacent to the Home. The Property Backs Up to a Greenbelt for Additional Privacy. Cool Off Indoors with the Central Air or take a Dip in the Sparkling In Ground Pool. BBQ or Entertain Your Guests on the Deck/Patio. Enjoy Family Gatherings in the Dining Room that is Open to the Kitchen. The Kitchen has an L Shaped Counter/Breakfast Bar, Lots of Cabinets, Stainless Appliances and a Newer Refrigerator and Microwave. When the Weather Cools Down, Warm up by the Fireplace in the Spacious Den. There's Lots of Room for Fun in the Yard and the Perennial Gardens have In Ground Sprinklers. There is also a 2 Car Side Entry Garage and a Spacious Driveway. Close to North Shore Activities Plus Shopping, Beaches, Farms, Vineyards and Restaurants. This is Truly a Home for all Seasons! Separate Lot also available for Sale.
| Price History |
|---|
General Features
| Cooling | Central Air |
|---|---|
| Tax Lot | 29 |
| Building Area Units | Square Feet |
| Year Built | 1972 |
| Elementary School | Ridge Elementary School |
| Additional Parcels Y/N | Yes |
| Appliances | Dishwasher,Dryer,Microwave,Range,Refrigerator,Stainless Steel Appliance(s),Washer |
| Heating | Heat Pump |
| Middle/Junior High School | Longwood Junior High School |
| Property Attached Y/N | No |
| Elementary School District | Longwood |
| Parcel Number | 0200-172-00-04-00-020-000 |
| Architectural Style | Colonial |
| County | Suffolk County |
| Close Price | 675000 |
| Tax Year | 2024 |
| Showing Instructions | This home is shown by Appointment Only. Use the ShowingTime Icon for instructions. |
| Carport Y/N | No |
| Property Type | Residential |
| Middle/Junior School District | Longwood |
| View | Trees/Woods,Water |
| Senior Community Y/N | No |
| Year Built Effective | 1972 |
| Property Subtype | Single Family Residence |
| Utilities | Cable Available,Electricity Connected,Trash Collection Public |
| Property Condition | Actual |
| Sewer | Cesspool |
| High School District | Longwood |
| Standard Status | Closed |
| Disclosures | Lead Paint |
| City | Brookhaven |
| High School | Longwood High School |
| Patio/Porch Features | Patio |
| Total Rooms | 6 |
| Pool Features | In Ground |
| AttributionContact | 631-929-3600 |
| Tax Annual Amount | 11383.1 |
| PostalCity | Ridge |
| Full Baths | 2 |
| Construction Materials | Frame |
| Garage Y/N | Yes |
| Directions | Rt. 25A to Wading River Manor Rd. Head South to Long Pond Road. Make a right and Follow to Pony Trail. Make a Right on Pony Trial and a Left on to Scout Trial. |
| Waterfront Features | Pond |
| HOA | No |
| Garage Spaces | 2 |
| HOA | No |
| Listing Appliances | Dishwasher, Dryer, Microwave, Range, Refrigerator, Stainless Steel Appliance(s), Washer |
Interior Features
| Total Fireplaces | 1 |
|---|---|
| Fireplace Y/N | Yes |
| Basement (Y/N) | No |
| Total Bedrooms | 3 |
| Total Baths | 2 |
| Window Features | Double Pane Windows |
| Interior Amenities | First Floor Full Bath,Eat-in Kitchen,Entrance Foyer |
| Flooring | Carpet,Tile |
| Fireplace Features | Family Room,Masonry,Wood Burning |
| General Features | First Floor Full Bath,Eat-in Kitchen,Entrance Foyer |
| Eat-in Kitchen | Yes |
| Entrance Foyer | Yes |
Exterior Features
| Road Frontage Type | Municipal |
|---|---|
| Fencing | Fenced |
| Building Area Total | 1802 |
| Water Source | Public |
| Total Parking | 4 |
| Waterfront Y/N | Yes |
| Parking Spaces | 4 |
Amenities
- Foreclosure
- Views
- Short Sale
- New Construction
- Adult 55+
- Lease To Own
- No HOA Fees
- Furnished
- Primary On Main
- Air Conditioning
- Seller Finance
- Green
- Fixer Upper
- Horse
- Golf
- Fireplace
- Deck
- Garage
- Basement
- Pool
Property vs Single Family Average in 11961
Price
Taxes
Year Built
 OneKey® MLS required Copyright, Source of Data and Disclaimer for IDX display
Information Copyright 2026, OneKey® MLS. All Rights Reserved.
The source of the displayed data is either the property owner or public record provided by non-governmental third parties. It is believed to be reliable but not guaranteed. This information is provided exclusively for consumers' personal, non-commercial use.
The data relating to real estate for sale on this website comes in part from the
OneKey® MLS required Copyright, Source of Data and Disclaimer for IDX display
Information Copyright 2026, OneKey® MLS. All Rights Reserved.
The source of the displayed data is either the property owner or public record provided by non-governmental third parties. It is believed to be reliable but not guaranteed. This information is provided exclusively for consumers' personal, non-commercial use.
The data relating to real estate for sale on this website comes in part from the
