
Sold: Dec 12, 2025 - Views - Primary on Main
Address
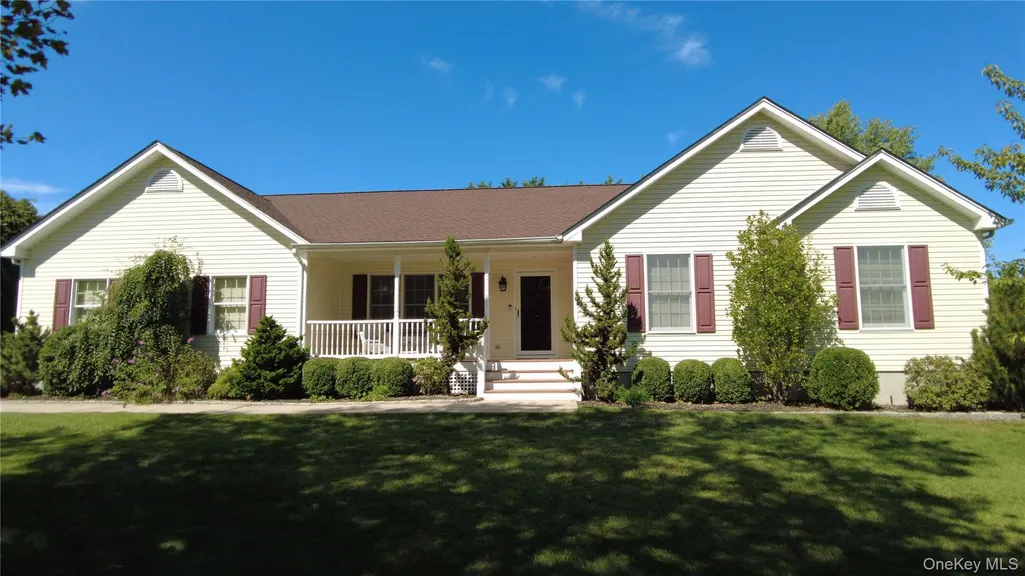
78 Southfield Road, Baiting Hollow, NY
Price
$ 749,000
Property Attributes
- MLS#911968
- TypeSingle Family
- Listing Status Sold
- CountySUFFOLK
- CityBaiting Hollow
- NeighborhoodThe Manors
- Zip11933
- StyleRanch
- Year Built2001
- Taxes$ 11006
- Price$ 749,000
- Bedrooms3
- Full Bathrooms2
- Half Bathrooms0
- Sqr Footage1888
- Lot Size0.5 Acres
Data Source:
Listings courtesy of OneKey® MLS as distributed by MLS GRID
Property Description
The Covered Front Porch Welcomes You to this Expanded Ranch in The Desirable Neighborhood of The Manors in Beautiful Baiting Hollow. The Living Room is Open to the Spacious Dining Room, Great for Family Gatherings. The Updated Kitchen has Maple Cabinets, Granite Counters, a Pantry and a Dining Area. Have your Morning Coffee or BBQ on the Deck that is right off of the Kitchen through the Pella Slider. The Appliances are approximately 5 year old. The Primary Bedroom has a Walk in Closet & Primary Bath. The Decorative Moldings add to the Ambiance of this Home. There are Wood Floors, All Andersen Windows and Den Slider. Plus the Laundry is Conveniently Located on the Main Level of the Home. Cool off in the Summer with Your Central A/C & Warm Up by the Gas Fireplace On Chilly Evenings in Your Den. There are Cathedral Ceilings & an Operable Skylite. The Guest Bath has been Updated. The Unfinished Basement with a High Ceiling can Easily be Finished. The Boiler is Peerless Cast Iron and the Electric is 200 Amps. The Roof is Approx 3 yrs. old. There is a Side Entry 2 Car Garage and Driveway. The Half Acre of Property with a Spacious Back Yard is Nicely Landscaped with In Ground Sprinkers throughout the Fenced Yard. Enjoy this Well Maintained Home and all that the North Fork has to offer. Close to Beaches, Farms, Vineyards, Outlet Shopping and More! Community Preservation Tax to be paid by the Buyer at Closing.
| Price History |
|---|
General Features
| Cooling | Central Air |
|---|---|
| Tax Lot | 015-021 |
| Building Area Units | Square Feet |
| Year Built | 2001 |
| Elementary School | Riley Avenue School |
| Appliances | Dishwasher,Dryer,ENERGY STAR Qualified Appliances,Microwave,Range,Refrigerator,Stainless Steel Appliance(s),Washer,Tankless Water Heater |
| Heating | Hot Water,Oil |
| Middle/Junior High School | Riverhead Middle School |
| Property Attached Y/N | No |
| Elementary School District | Riverhead |
| Parcel Number | 0600-079-00-01-00-015-021 |
| Architectural Style | Ranch |
| County | Suffolk County |
| Other Structures | Shed(s) |
| Close Price | 749000 |
| Tax Year | 2025 |
| Showing Instructions | Use the ShowingTime Icon to make appointments and instructions for showing this home. |
| Carport Y/N | No |
| Property Type | Residential |
| Middle/Junior School District | Riverhead |
| View | Open |
| Senior Community Y/N | No |
| Year Built Effective | 2020 |
| Subdivision Name | The Manors |
| Property Subtype | Single Family Residence |
| Utilities | Cable Available,Electricity Connected,Phone Available,Trash Collection Public |
| Property Condition | Updated/Remodeled |
| Sewer | Cesspool |
| High School District | Riverhead |
| Standard Status | Closed |
| City | Riverhead |
| High School | Riverhead Senior High School |
| Patio/Porch Features | Covered,Deck,Porch |
| Total Rooms | 7 |
| AttributionContact | 631-929-3600 |
| Tax Annual Amount | 11006.99 |
| PostalCity | Baiting Hollow |
| Full Baths | 2 |
| Construction Materials | Frame,Vinyl Siding |
| Garage Y/N | Yes |
| Directions | Sound Ave. to Twomey Ave. Head South. Make a Left on Youngs Ave and Another Left on Southfield (see the sign that says,The Manors) house is #78 on the Right |
| HOA | No |
| Facing Direction | South |
| Garage Spaces | 2 |
| HOA | No |
| Listing Appliances | Dishwasher, Dryer, ENERGY STAR Qualified Appliances, Microwave, Range, Refrigerator, Stainless Steel Appliance(s), Washer, Tankless Water Heater |
Interior Features
| Total Fireplaces | 1 |
|---|---|
| Fireplace Y/N | Yes |
| Basement (Y/N) | Yes |
| Total Bedrooms | 3 |
| Total Baths | 2 |
| Basement | Full,Storage Space,Unfinished |
| Window Features | Double Pane Windows |
| Interior Amenities | First Floor Bedroom,First Floor Full Bath,Cathedral Ceiling(s),Chandelier,Crown Molding,Eat-in Kitchen,ENERGY STAR Qualified Door(s),Formal Dining,Granite Counters,High Ceilings,Open Floorplan,Pantry |
| Flooring | Carpet,Ceramic Tile,Hardwood |
| Fireplace Features | Family Room,Gas |
| General Features | First Floor Bedroom,First Floor Full Bath,Cathedral Ceiling(s),Chandelier,Crown Molding,Eat-in Kitchen,ENERGY STAR Qualified Door(s),Formal Dining,Granite Counters,High Ceilings,Open Floorplan,Pantry |
| Eat-in Kitchen | Yes |
| Formal Dining | Yes |
| Walk-In Closet | Yes |
| Basement Features | Full, Storage Space, Unfinished |
Exterior Features
| Exterior Amenities | Garden |
|---|---|
| Road Frontage Type | Municipal |
| Road Responsibility | Public Maintained Road |
| Fencing | Back Yard,Fenced |
| Spa | No |
| Building Area Total | 1888 |
| Water Source | Public |
| Total Parking | 4 |
| Waterfront Y/N | No |
| General Features Ext. | Garden |
| Parking Spaces | 4 |
Amenities
- Foreclosure
- Views
- Short Sale
- New Construction
- Adult 55+
- Lease To Own
- No HOA Fees
- Furnished
- Primary On Main
- Air Conditioning
- Seller Finance
- Green
- Fixer Upper
- Horse
- Golf
- Fireplace
- Deck
- Garage
- Basement
- Pool
Property vs Single Family Average in 11933
Price
Taxes
Year Built
 OneKey® MLS required Copyright, Source of Data and Disclaimer for IDX display
Information Copyright 2026, OneKey® MLS. All Rights Reserved.
The source of the displayed data is either the property owner or public record provided by non-governmental third parties. It is believed to be reliable but not guaranteed. This information is provided exclusively for consumers' personal, non-commercial use.
The data relating to real estate for sale on this website comes in part from the
OneKey® MLS required Copyright, Source of Data and Disclaimer for IDX display
Information Copyright 2026, OneKey® MLS. All Rights Reserved.
The source of the displayed data is either the property owner or public record provided by non-governmental third parties. It is believed to be reliable but not guaranteed. This information is provided exclusively for consumers' personal, non-commercial use.
The data relating to real estate for sale on this website comes in part from the
