
Sold: Sep 18, 2026 - Golf Course - Adult 55+
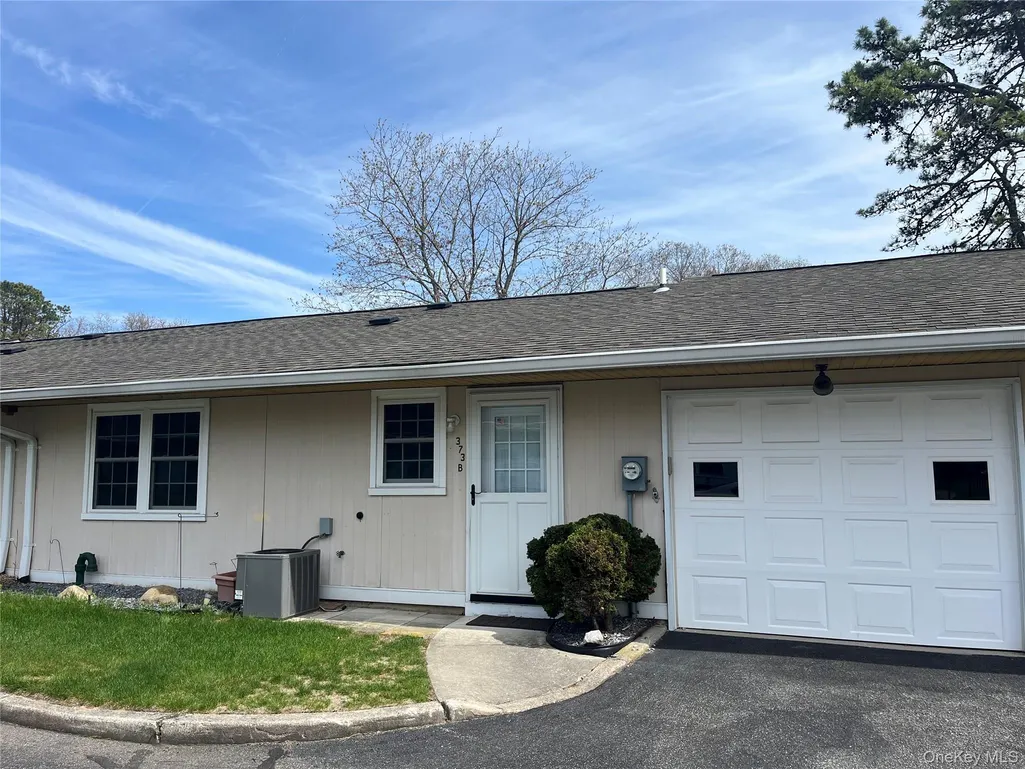
Address
373 Woodbridge Drive B, Ridge, NY
Price
$ 370,000
Property Attributes
- MLS#948513
- TypeCondos
- Listing Status Sold
- CountySUFFOLK
- CityRidge
- Zip11961
- StyleGarden
- Year Built1977
- Taxes$ 3980
- Price$ 370,000
- Bedrooms2
- Full Bathrooms1
- Half Bathrooms0
- Sqr Footage1171
Data Source:
Listings courtesy of OneKey® MLS as distributed by MLS GRID
Property Description
Enjoy Your Retirement and Carefree Living in this Desirable Leisure Village Home. This is an Over 55 Senior Complex that has a 24 Hr. Security Gate and a 9 Hole Golf Course. This Cambridge Model has 2 Bedrooms, 1 Bath and an additional Sunroom or Home Office Room. Move Right In as the home was just Freshly Painted with Beautiful New Flooring, New Windows, Decorative Moldings Plus an Attached Garage. There's a Spacious Clubhouse with Activities, Fitness & Game Rooms, a Wood Shop and a Library. The Exterior Features a Heated IG Community Pool, Bocce & Horseshoe Courts, too! Basic Cable TV and Internet are included in the HOA Fees. No Worries about the Exterior Maintenance as the HOA fee also includes the Care of the Building as well as the Common Grounds, Lawn, Leaf and Snow Removal Right up to your Walk So You Have More Time for Yourself and Your Family.
| Price History |
|---|
General Features
| Cooling | Central Air |
|---|---|
| Tax Lot | 026 |
| Building Area Units | Square Feet |
| Year Built | 1977 |
| Unit Number | B |
| Elementary School | Longwood Middle School |
| Appliances | Dishwasher,Dryer,Microwave,Range,Refrigerator,Washer |
| Heating | Electric |
| Middle/Junior High School | Longwood Junior High School |
| Property Attached Y/N | Yes |
| Association Fee Includes | Common Area Maintenance,Exterior Maintenance,Grounds Care,Internet,Pool Service,Snow Removal,Trash |
| Elementary School District | Longwood |
| Parcel Number | 0200-216-00-05-00-026-000 |
| Architectural Style | Garden |
| Pets Allowed | Cats OK,Dogs OK,Number Limit,Size Limit |
| County | Suffolk County |
| Close Price | 370000 |
| Tax Year | 2025 |
| Carport Y/N | No |
| Property Type | Residential |
| Middle/Junior School District | Longwood |
| Assoc Fee Paid Per | Monthly |
| Senior Community Y/N | Yes |
| Property Subtype | Condominium |
| Utilities | Cable Available,Electricity Connected,Phone Available,Sewer Connected,Trash Collection Public |
| Sewer | Public Sewer |
| Association Amenities | Clubhouse,Fitness Center,Gated,Golf Course,Pool,Recreation Facilities,Security,Snow Removal |
| High School District | Longwood |
| Standard Status | Closed |
| City | Brookhaven |
| High School | Longwood High School |
| Total Rooms | 5 |
| AttributionContact | 631-929-3600 |
| HOA Fee | 504 |
| Security Features | Building Security,Fire Alarm,Gated Community |
| Tax Annual Amount | 3980 |
| PostalCity | Ridge |
| Full Baths | 1 |
| Construction Materials | Frame |
| Garage Y/N | Yes |
| HOA | Yes |
| Garage Spaces | 1 |
| HOA | Yes |
| Listing Appliances | Dishwasher, Dryer, Microwave, Range, Refrigerator, Washer |
Interior Features
| Fireplace Y/N | No |
|---|---|
| Basement (Y/N) | No |
| Total Bedrooms | 2 |
| Total Baths | 1 |
| Window Features | Double Pane Windows,New Windows,Screens |
| Interior Amenities | First Floor Bedroom,First Floor Full Bath,Eat-in Kitchen,High Speed Internet,Open Kitchen,Recessed Lighting,Washer/Dryer Hookup |
| Common Walls | 2+ Common Walls |
| Entry Level | 1 |
| Flooring | Laminate |
| Total Stories | 1 |
| General Features | First Floor Bedroom,First Floor Full Bath,Eat-in Kitchen,High Speed Internet,Open Kitchen,Recessed Lighting,Washer/Dryer Hookup |
| Eat-in Kitchen | Yes |
Exterior Features
| Showing Instructions | Easy Show by Appointment only. Use the ShowingTime Icon for showings. |
|---|---|
| Parking Features | Attached |
| Water Source | Public |
| Waterfront Y/N | No |
| Parking Features | Attached |
Amenities
- Foreclosure
- Views
- Short Sale
- New Construction
- Adult 55+
- Lease To Own
- No HOA Fees
- Furnished
- Pets
- Primary On Main
- Air Conditioning
- Seller Finance
- Green
- Fixer Upper
- Horse
- Golf
- Fireplace
- Deck
- Garage
- Basement
- Pool
Property vs Condos Average in 11961
Price
Taxes
Year Built
 OneKey® MLS required Copyright, Source of Data and Disclaimer for IDX display
Information Copyright 2026, OneKey® MLS. All Rights Reserved.
The source of the displayed data is either the property owner or public record provided by non-governmental third parties. It is believed to be reliable but not guaranteed. This information is provided exclusively for consumers' personal, non-commercial use.
The data relating to real estate for sale on this website comes in part from the
OneKey® MLS required Copyright, Source of Data and Disclaimer for IDX display
Information Copyright 2026, OneKey® MLS. All Rights Reserved.
The source of the displayed data is either the property owner or public record provided by non-governmental third parties. It is believed to be reliable but not guaranteed. This information is provided exclusively for consumers' personal, non-commercial use.
The data relating to real estate for sale on this website comes in part from the
