
Sold: Aug 03, 2026 - Eco Friendly
Address
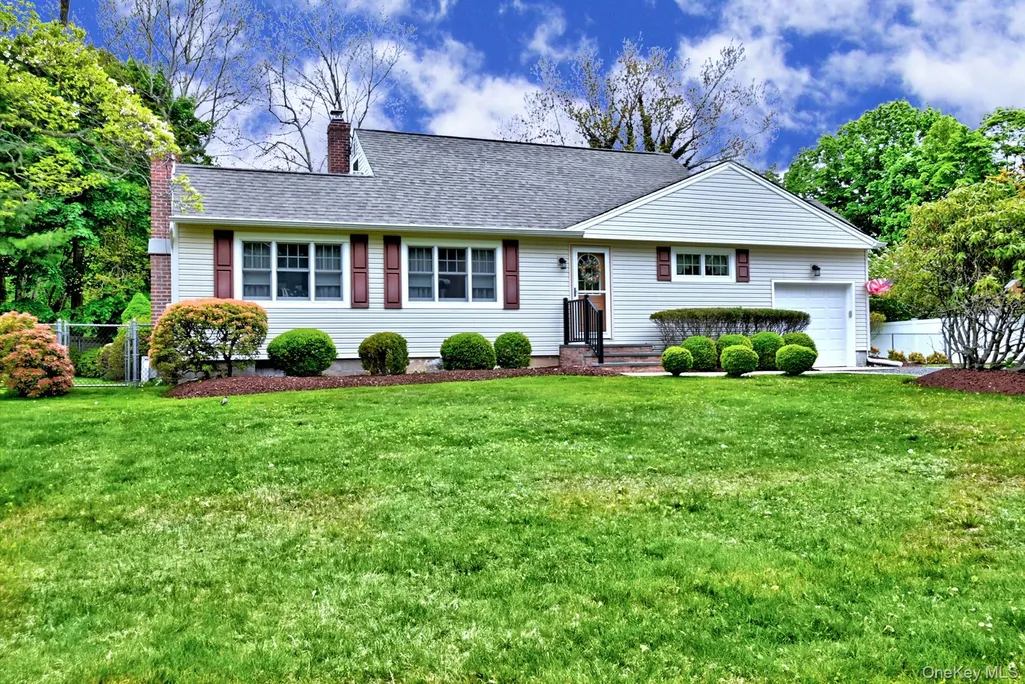
20 Valentine Road, Shoreham, NY
Price
$ 690,000
Property Attributes
- MLS#996118
- TypeSingle Family
- Listing Status Sold
- CountySUFFOLK
- CityShoreham
- NeighborhoodShoridge Hills
- Zip11786
- StyleCape Cod
- Year Built1960
- Taxes$ 10701
- Price$ 690,000
- Bedrooms4
- Full Bathrooms1
- Half Bathrooms0
- Sqr Footage1560
- Lot Size0.37 Acres
Data Source:
Listings courtesy of OneKey® MLS as distributed by MLS GRID
Property Description
Beautifully Maintained and Updated 4 Bedroom New Englander Style Cape Home in the Private Beach Community of Shoridge Hills. The Interior of the home has been Recently Freshly Painted. The Foyer Welcomes you to the Living Room with a Wood Burning Brick Fireplace, Updated Laminate Floors, Plus a Ductless Heat and Air Conditioning System. There is a newer Fireplace Door and Newer Chimney with Cap. The Kitchen has been Updated with Antique White Cabinets, Silestone Counters, Decorative Backsplash and a Large Porcelain Tile Floor. The Kitchen is Conveniently Open to the Dining Area. The Full Bath with Wainscot walls has an Easy Clean Bath Fitter Tub w/Shower and an Updated Vanity. Enjoy your Morning Coffee or Relax with a Book in the 3 Seasons Sun Room that leads to the Deck. All of the Windows and the Sliding Door are Andersens. There are Hi Hat Lights, Crown Moldings, Fans and Wood Floors that are in Excellent Condition. There are Wall A/C Units in the 2 Upstairs Bedrooms. The Energy Saving German Buderus Burner and Vissmann Hot Water Heater were just installed at the end of 2025. Newer (2 years old) Roth Fuel Tank in the Basement. The Attached Oversized Garage has a Newer Door with a Remote Opener. The Exterior is Easy to Maintain with Vinyl Siding & Newer Leaders and Gutters. The Paver Walk extends to the Driveway and the Yard is Fenced with a Shed for Additional Storage. This Summer Enjoy Swimming at the Private Beach That is Close to the House and Community Events.
| Price History |
|---|
General Features
| Cooling | Ductless |
|---|---|
| Tax Lot | 014 |
| Building Area Units | Square Feet |
| Year Built | 1960 |
| Elementary School | Miller Avenue School |
| Additional Parcels Y/N | No |
| Appliances | Dishwasher,Dryer,Electric Range,ENERGY STAR Qualified Appliances,Microwave,Refrigerator,Washer |
| Heating | Baseboard,Hot Water |
| Accessibility | Grip-Accessible Features |
| Middle/Junior High School | Albert G Prodell Middle School |
| Property Attached Y/N | No |
| Elementary School District | Shoreham-Wading River |
| Parcel Number | 0200-038-00-02-00-014-000 |
| Architectural Style | Cape Cod |
| County | Suffolk County |
| Other Structures | Shed(s) |
| Close Price | 690000 |
| Tax Year | 2025 |
| Carport Y/N | No |
| Property Type | Residential |
| Middle/Junior School District | Shoreham-Wading River |
| Senior Community Y/N | No |
| Subdivision Name | Shoridge Hills |
| Property Subtype | Single Family Residence |
| Utilities | Cable Connected,Electricity Connected,Phone Available,Trash Collection Public,Water Connected |
| Property Condition | Updated/Remodeled |
| Sewer | Cesspool |
| High School District | Shoreham-Wading River |
| Standard Status | Closed |
| City | Brookhaven |
| High School | Shoreham-Wading River High School |
| Patio/Porch Features | Deck,Porch |
| Total Rooms | 7 |
| AttributionContact | 631-929-3600 |
| Tax Annual Amount | 10701.06 |
| PostalCity | Shoreham |
| Full Baths | 1 |
| Tax Assessed Value | 2835 |
| Construction Materials | Frame |
| Garage Y/N | Yes |
| Directions | Rt 25A to Miller Ave. Head North and make a Right on N Country Rd. Continue to Valentine Rd. on the North Side of the Rd. (see the sign,Shoridge Hills.) Make a Left on Valentine Rd and the house i |
| HOA | No |
| Facing Direction | East |
| Garage Spaces | 1.5 |
| HOA | No |
| Listing Appliances | Dishwasher, Dryer, Electric Range, ENERGY STAR Qualified Appliances, Microwave, Refrigerator, Washer |
Interior Features
| Total Fireplaces | 1 |
|---|---|
| Fireplace Y/N | Yes |
| Basement (Y/N) | Yes |
| Total Bedrooms | 4 |
| Total Baths | 1 |
| Basement | Full,Storage Space,Unfinished |
| Window Features | Double Pane Windows,ENERGY STAR Qualified Windows |
| Interior Amenities | First Floor Bedroom,Ceiling Fan(s),Crown Molding,Entrance Foyer |
| Flooring | Carpet,Ceramic Tile,Combination,Hardwood,Laminate |
| Fireplace Features | Living Room,Masonry,Wood Burning |
| General Features | First Floor Bedroom,Ceiling Fan(s),Crown Molding,Entrance Foyer |
| Entrance Foyer | Yes |
| Ceiling Fan(s) | Yes |
| Basement Features | Full, Storage Space, Unfinished |
Exterior Features
| Road Frontage Type | Municipal |
|---|---|
| Showing Instructions | This home is occupied and shown by appointment only. Use the ShowingTime Icon on the top of the listing to schedule appointments. |
| Horse Y/N | No |
| Fencing | Fenced |
| Parking Features | Attached,Driveway,Garage,Garage Door Opener |
| Building Area Total | 1560 |
| Water Source | Public |
| Total Parking | 3 |
| Waterfront Y/N | No |
| Parking Features | Attached, Driveway, Garage, Garage Door Opener |
| Parking Spaces | 3 |
Amenities
- Foreclosure
- Views
- Short Sale
- New Construction
- Adult 55+
- Lease To Own
- No HOA Fees
- Furnished
- Primary On Main
- Air Conditioning
- Seller Finance
- Green
- Fixer Upper
- Horse
- Golf
- Fireplace
- Deck
- Garage
- Basement
- Pool
Property vs Single Family Average in 11786
Price
Taxes
Year Built
 OneKey® MLS required Copyright, Source of Data and Disclaimer for IDX display
Information Copyright 2026, OneKey® MLS. All Rights Reserved.
The source of the displayed data is either the property owner or public record provided by non-governmental third parties. It is believed to be reliable but not guaranteed. This information is provided exclusively for consumers' personal, non-commercial use.
The data relating to real estate for sale on this website comes in part from the
OneKey® MLS required Copyright, Source of Data and Disclaimer for IDX display
Information Copyright 2026, OneKey® MLS. All Rights Reserved.
The source of the displayed data is either the property owner or public record provided by non-governmental third parties. It is believed to be reliable but not guaranteed. This information is provided exclusively for consumers' personal, non-commercial use.
The data relating to real estate for sale on this website comes in part from the
