
Price Reduction
Address
157 Jay Court, Cross River, NY
Price
$ 529,000
Property Attributes
- MLS#1005354
- TypeCondos
- Listing Status Active
- CountyWESTCHESTER
- CityCross River
- NeighborhoodThe Meadows
- Zip10518
- StyleCondominium
- Year Built1988
- Taxes$ 6312
- Price$ 529,000
- Bedrooms1
- Full Bathrooms1
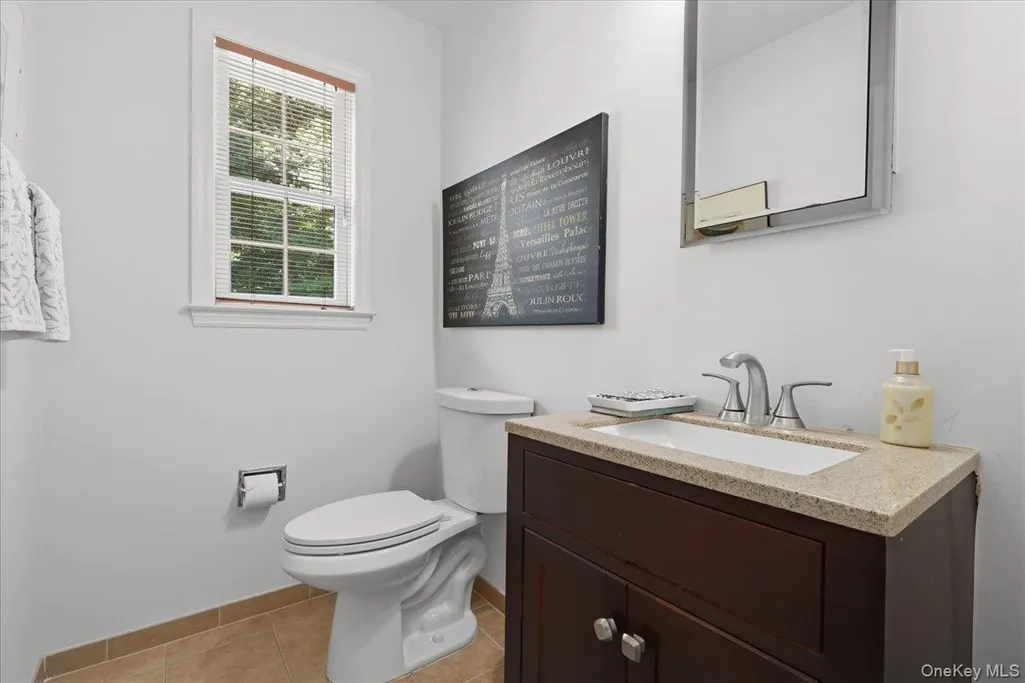
- Half Bathrooms1
- Sqr Footage1451
- Lot Size0.0183 Acres
Data Source:
Listings courtesy of OneKey® MLS as distributed by MLS GRID
Property Description
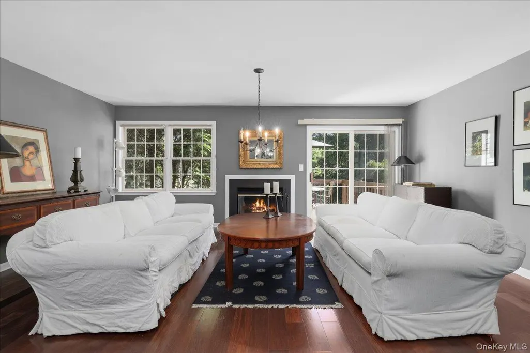
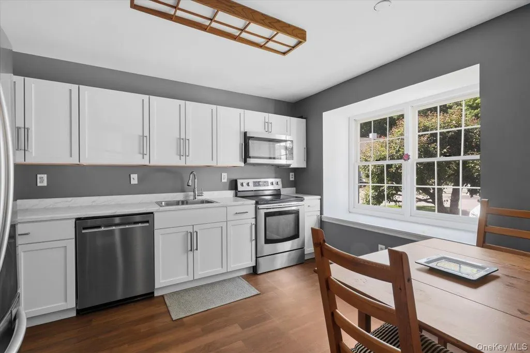
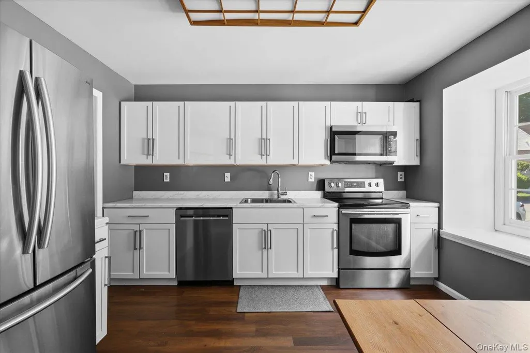
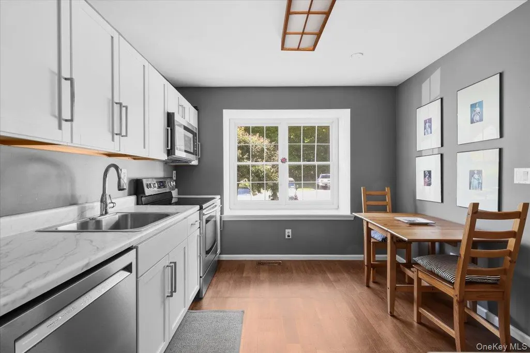
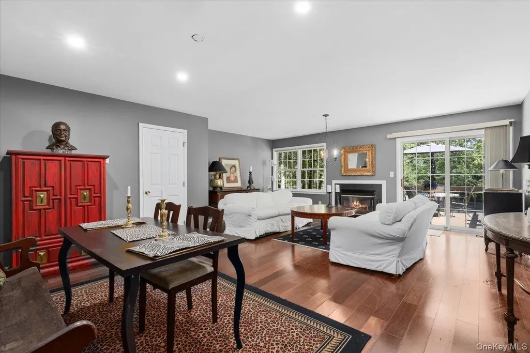
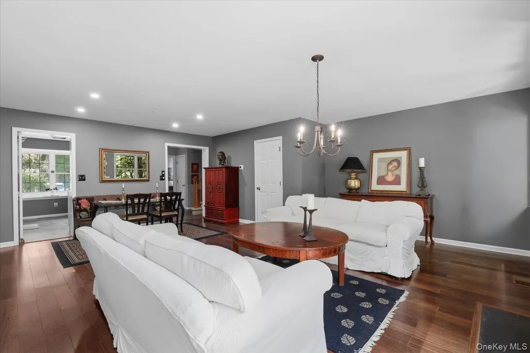
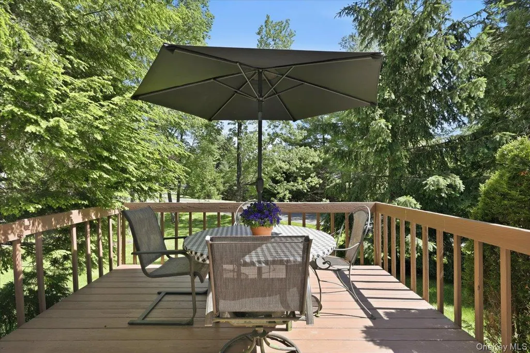
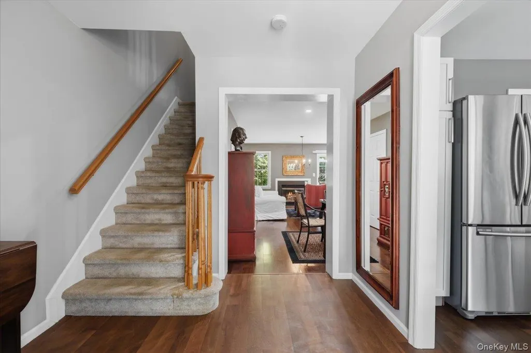
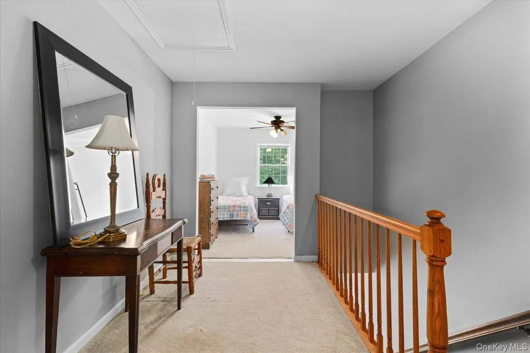
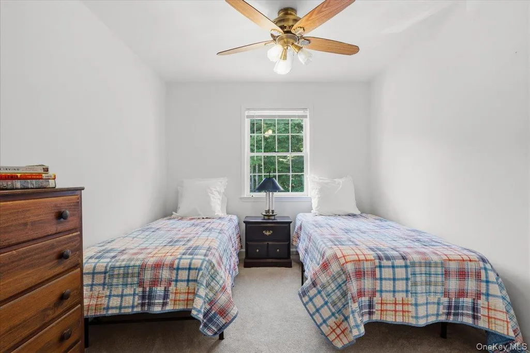
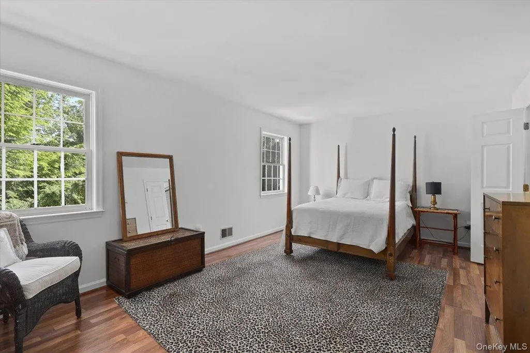
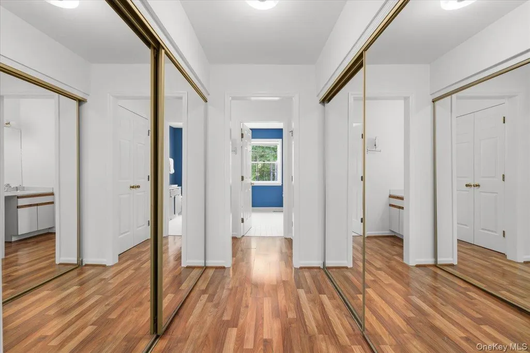
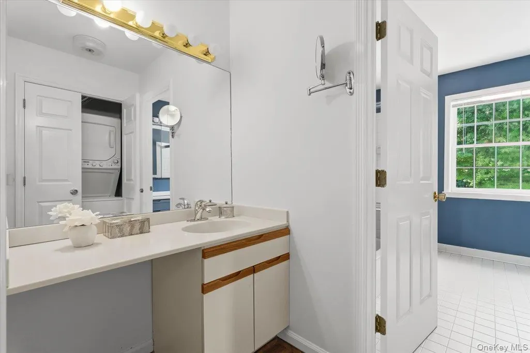
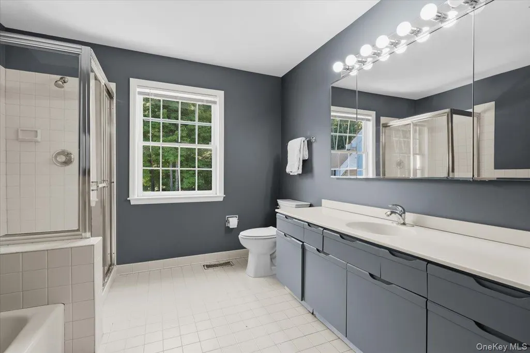
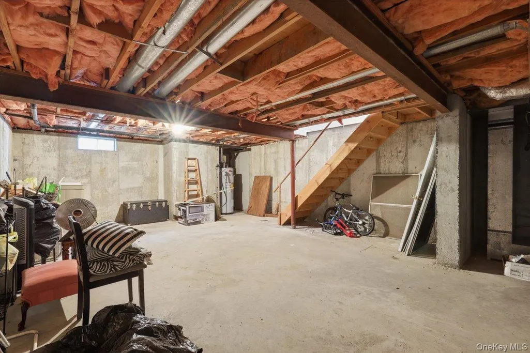
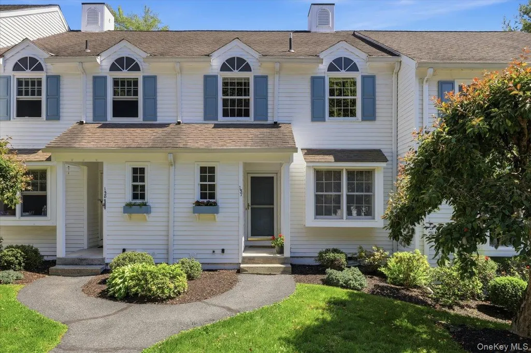
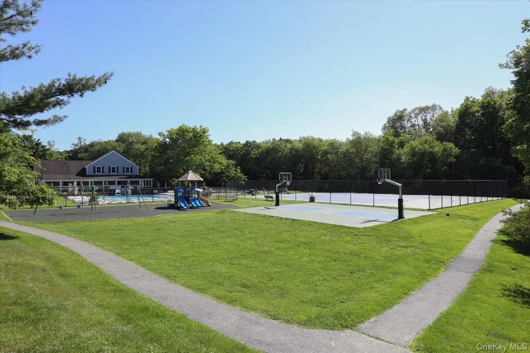
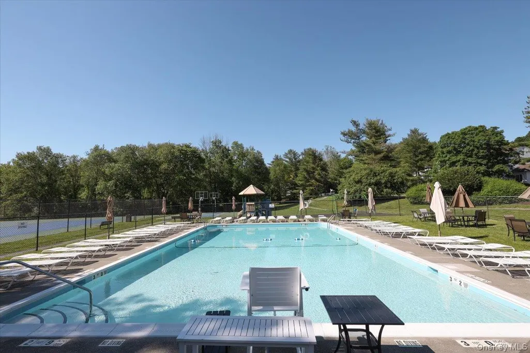
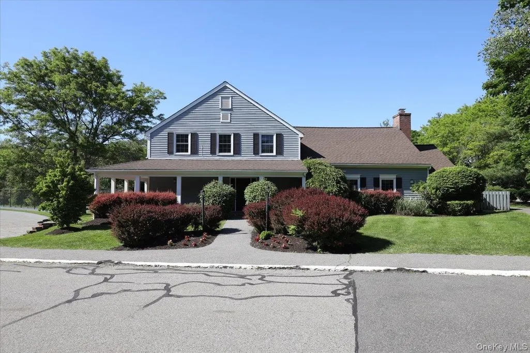
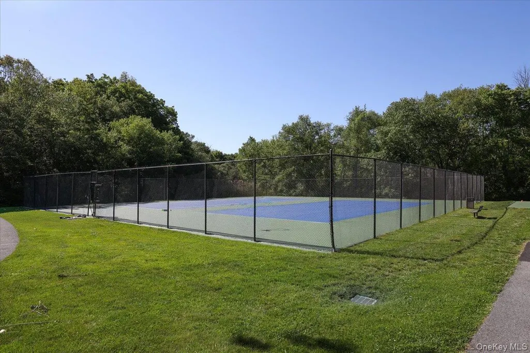
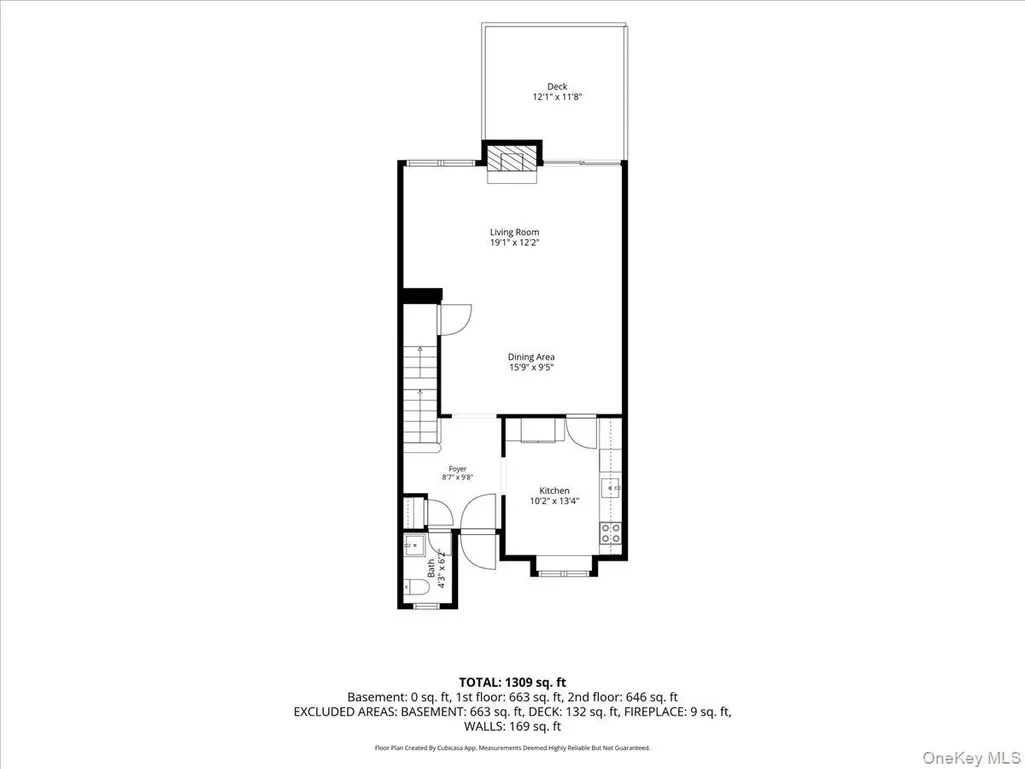
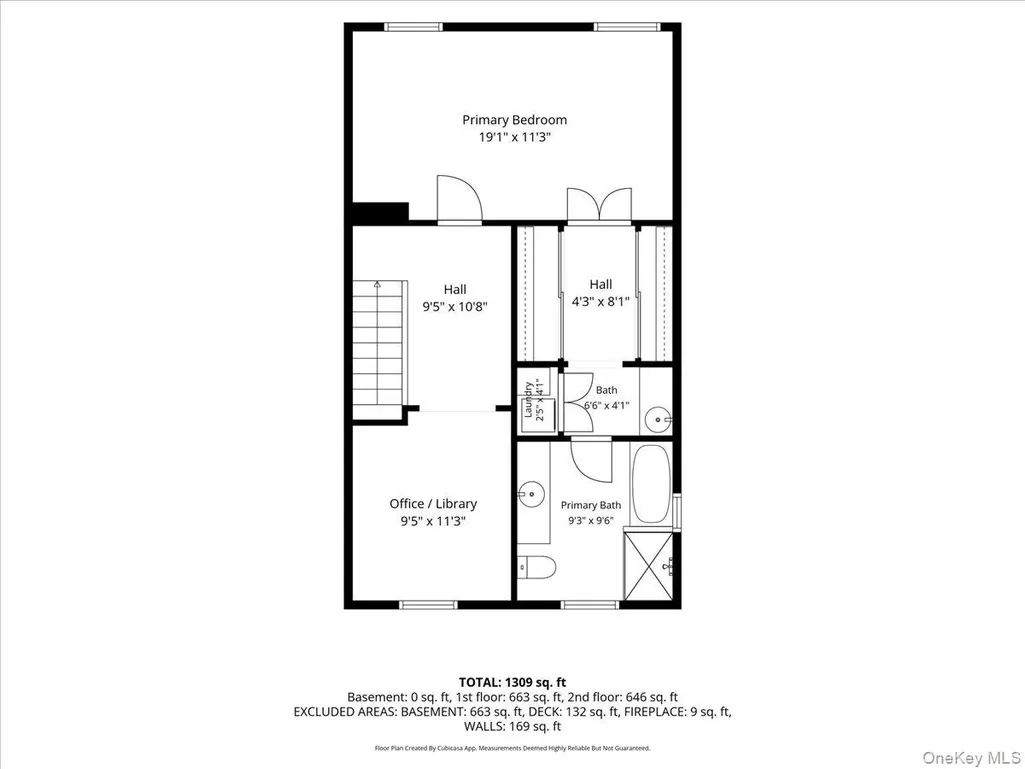
Welcome to this beautifully maintained townhouse in the highly desirable Meadows community. Ideally located near shopping, restaurants, and schools, this home offers affordable living, excellent amenities, and low taxes within the sought-after Katonah-Lewisboro School District. Situated in one of the most private locations in the development, the home is just a short walk to the community pool and tennis courts. The main level features a modern kitchen renovated in 2022, a spacious living and dining area, and a cozy wood-burning fireplace—perfect for relaxing or entertaining. Upstairs, you'll find a generous primary bedroom suite with two oversized closets and a convenient stackable washer and dryer. An adjoining loft provides flexible space that can be used as a nursery, home office, reading area, or guest space. Additional storage is plentiful, with a large attic and an unfinished basement offering endless possibilities. Step outside to enjoy peaceful evenings on your private deck overlooking the beautifully maintained grounds. Commuters will appreciate the home's proximity to the Katonah train station and Route I-684, providing easy access to New York City in just over an hour. The school bus stops at the clubhouse, and a Beeline bus offers convenient transportation to downtown Katonah. Don't miss this opportunity to enjoy low-maintenance, country-style living with exceptional convenience, low taxes and easy lifestyle.
| Elementary School | Middle School | High School |
|---|---|---|
| Increase Miller Elementary School | John Jay Middle School | John Jay High School |
| Price History | |
|---|---|
| 6/4/2026 | Listed $575,000 |
| 6/29/2026 | 6$545,000 |
| 9/16/2026 | 3$529,000 |
General Features
| Sewer | Shared Septic |
|---|---|
| Heating | Electric |
| Cooling | Central Air |
| Utilities | Cable Available,Sewer Connected,Trash Collection Private,Water Available |
| Appliances | Dishwasher,Dryer,Electric Cooktop,Electric Oven,Electric Water Heater,Microwave,Oven,Refrigerator,Stainless Steel Appliance(s),Washer |
| HOA Fee | 732 |
| Association Fee Includes | Common Area Maintenance,Exterior Maintenance,Grounds Care,Pool Service,Trash |
| Construction Materials | Clapboard |
| Exclusions | none |
| Pets Allowed | Yes |
| Year Built | 1988 |
| Property Subtype | Condominium |
| Tax Year | 2025 |
| Parcel Number | 3000-017-00D-10533-000-0357 |
| Community Features | Clubhouse,Playground,Pool,Tennis Court(s) |
| Assoc Fee Paid Per | Monthly |
| County | Westchester County |
| Property Type | Residential |
| Association Amenities | Clubhouse,Maintenance,Maintenance Grounds,Parking,Playground,Pool,Snow Removal,Trash |
| HOA | Yes |
| Subdivision Name | The Meadows |
| Garage Y/N | No |
| Total Rooms | 5 |
| Full Baths | 1 |
| High School | John Jay High School |
| City | Lewisboro |
| Association Name | The Meadows |
| Senior Community Y/N | No |
| High School District | Katonah-Lewisboro |
| Carport Y/N | No |
| Elementary School | Increase Miller Elementary School |
| Property Attached Y/N | Yes |
| Tax Annual Amount | 6312 |
| Middle/Junior High School | John Jay Middle School |
| Additional Parcels Y/N | No |
| Structure Type | Townhouse |
| Building Area Units | Square Feet |
| Standard Status | Active |
| Middle/Junior School District | Katonah-Lewisboro |
| Elementary School District | Katonah-Lewisboro |
| Tax Assessed Value | 20200 |
| PostalCity | Cross River |
| AttributionContact | 914-414-6188 |
| Listing Appliances | Dishwasher, Dryer, Electric Cooktop, Electric Oven, Electric Water Heater, Microwave, Oven, Refrigerator, Stainless Steel Appliance(s), Washer |
Interior Features
| Interior Amenities | Chandelier,Chefs Kitchen,Eat-in Kitchen,His and Hers Closets,Primary Bathroom,Storage,Washer/Dryer Hookup |
|---|---|
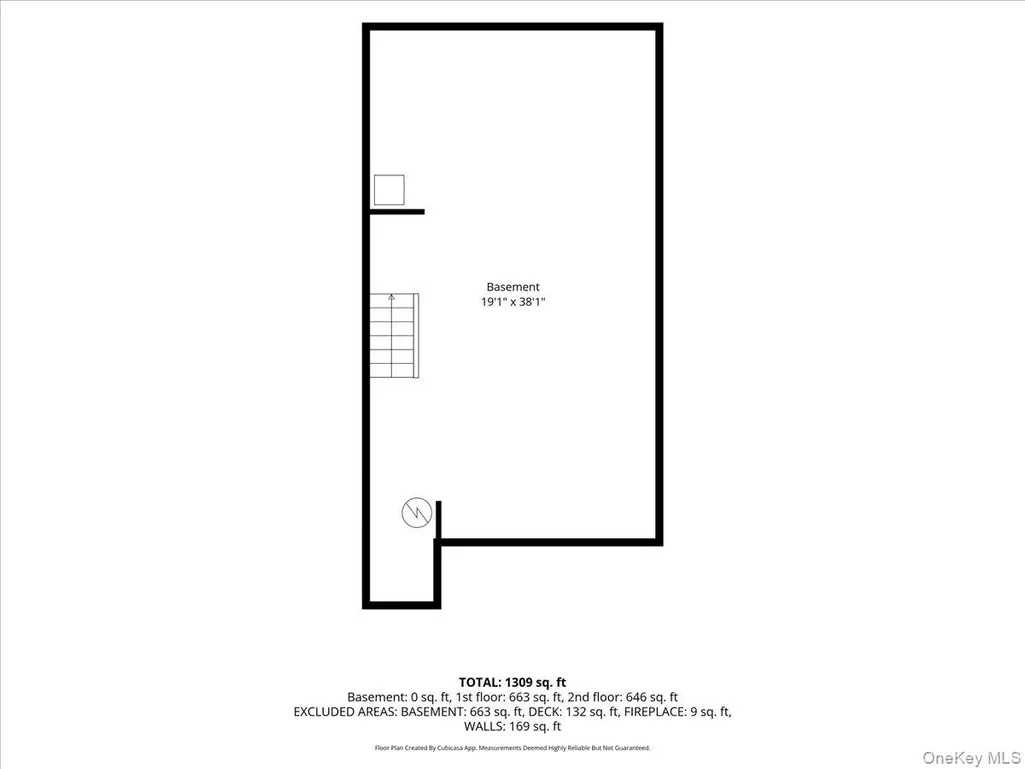
| Basement | Unfinished |
| Flooring | Combination |
| Total Fireplaces | 1 |
| Fireplace Features | Living Room,Wood Burning |
| Total Stories | 2 |
| Common Walls | 2+ Common Walls |
| Basement Features | Unfinished |
| Basement (Y/N) | Yes |
| Fireplace Y/N | Yes |
| Half Baths | 1 |
| Total Bedrooms | 1 |
| Entry Level | 1 |
| Eat-in Kitchen | Yes |
| Total Baths | 2 |
| General Features | Chandelier,Chefs Kitchen,Eat-in Kitchen,His and Hers Closets,Primary Bathroom,Storage,Washer/Dryer Hookup |
Exterior Features
| Parking Features | Assigned |
|---|---|
| Water Source | Shared Well |
| Total Parking | 2 |
| Inclusions | lighting fixtures,refrigerator,stove,dishwasher,sackable washer/dryer |
| Parking Spaces | 2 |
| Parking Features | Assigned |
| Waterfront Y/N | No |
| Road Responsibility | Road Maintenance Agreement |
Amenities
- Foreclosure
- Views
- Short Sale
- New Construction
- Adult 55+
- Lease To Own
- No HOA Fees
- Furnished
- Pets
- Primary On Main
- Air Conditioning
- Seller Finance
- Green
- Fixer Upper
- Horse
- Golf
- Fireplace
- Deck
- Garage
- Basement
- Pool
Property vs Condos Average in 10518
Price
Taxes
Year Built
Visits
 OneKey® MLS required Copyright, Source of Data and Disclaimer for IDX display
Information Copyright 2026, OneKey® MLS. All Rights Reserved.
The source of the displayed data is either the property owner or public record provided by non-governmental third parties. It is believed to be reliable but not guaranteed. This information is provided exclusively for consumers' personal, non-commercial use.
The data relating to real estate for sale on this website comes in part from the
OneKey® MLS required Copyright, Source of Data and Disclaimer for IDX display
Information Copyright 2026, OneKey® MLS. All Rights Reserved.
The source of the displayed data is either the property owner or public record provided by non-governmental third parties. It is believed to be reliable but not guaranteed. This information is provided exclusively for consumers' personal, non-commercial use.
The data relating to real estate for sale on this website comes in part from the
