
Adult 55+


Address
660 E Crooked Hill Road, Pearl River, NY
Price
$ 384,900
Property Attributes
- MLS#1034335
- TypeCondos
- Listing Status Active
- CountyROCKLAND
- CityPearl River
- NeighborhoodThe Meadows
- Zip10965
- StyleGarden
- Year Built1997
- Taxes$ 8075
- Price$ 384,900
- Bedrooms1
- Full Bathrooms2
- Half Bathrooms0
- Sqr Footage944
- Lot Size0.080005 Acres
Data Source:
Listings courtesy of OneKey® MLS as distributed by MLS GRID
Property Description
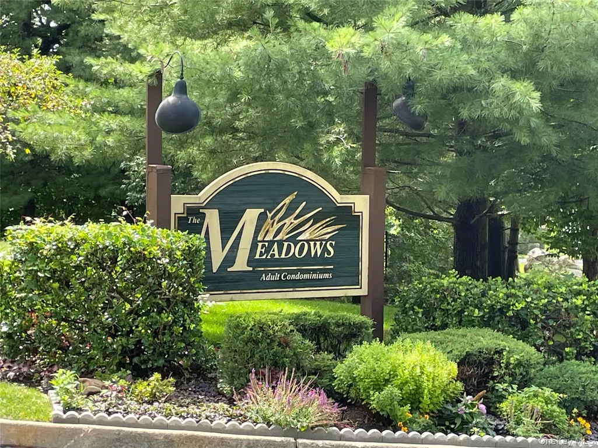
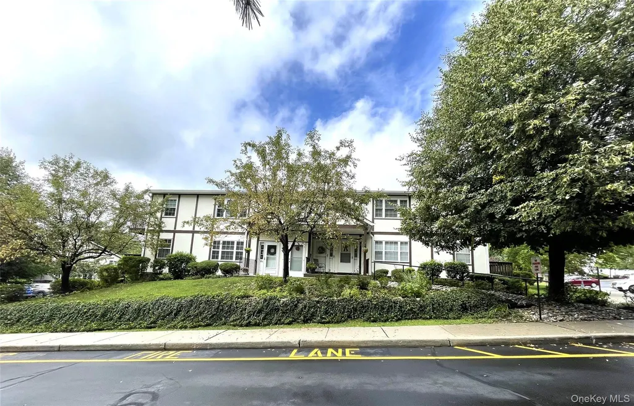
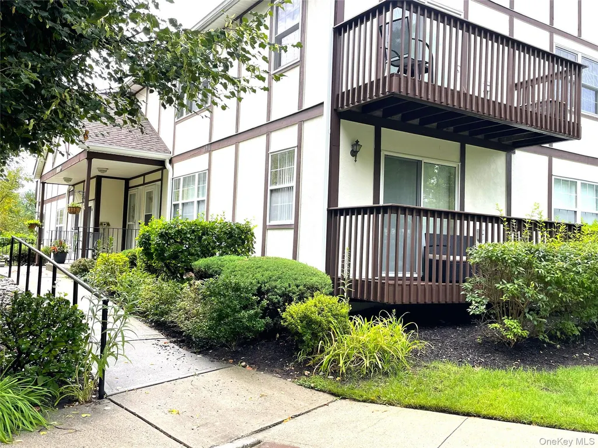
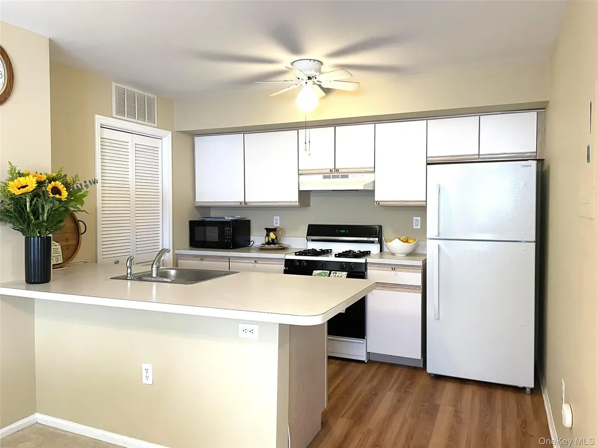
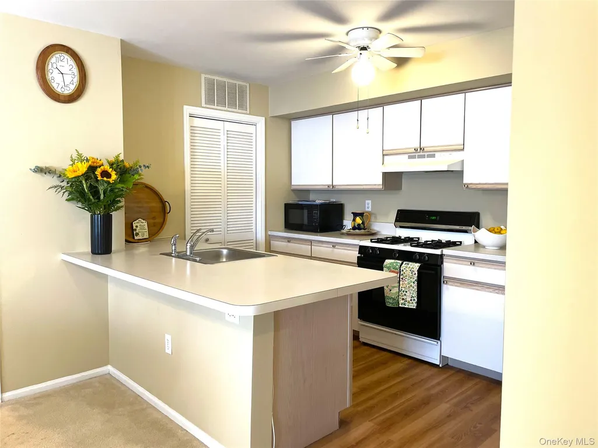
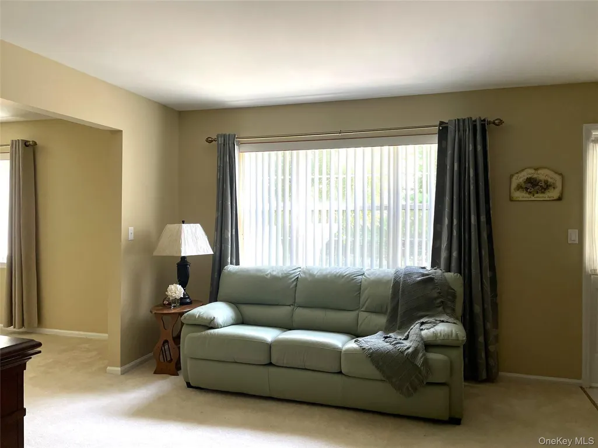
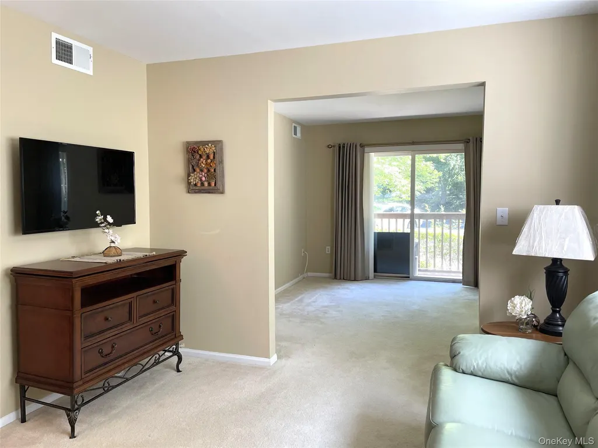
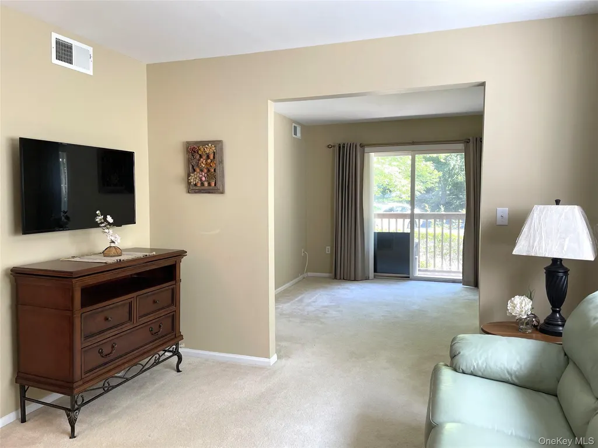
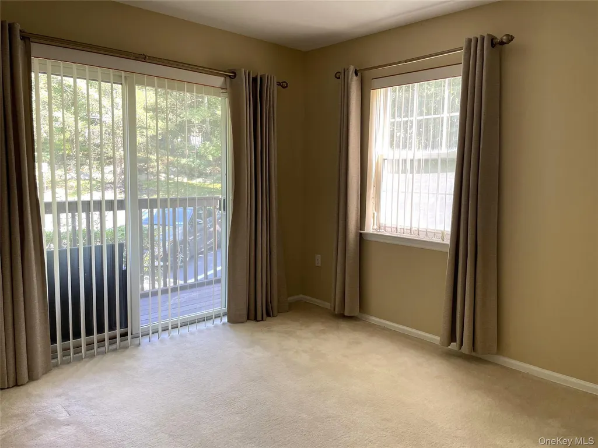
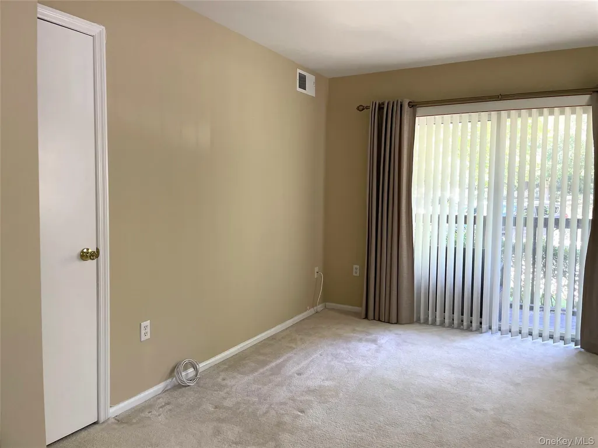
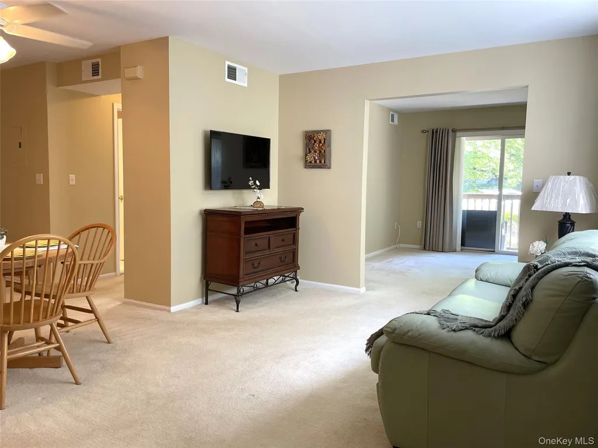
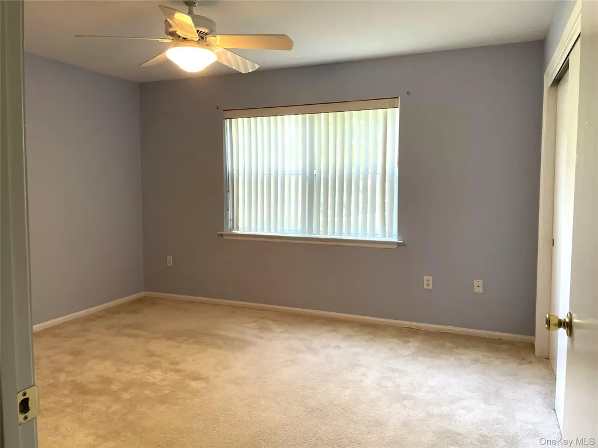
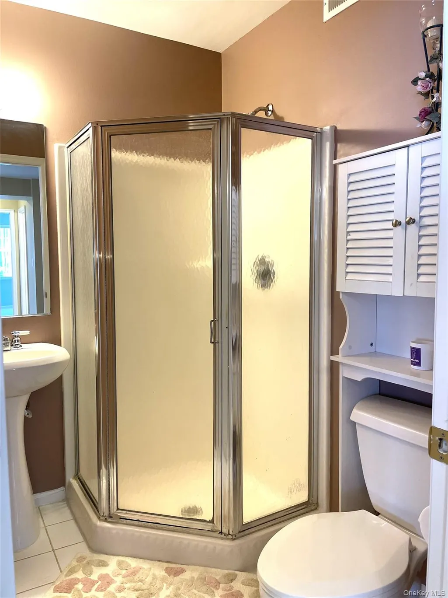
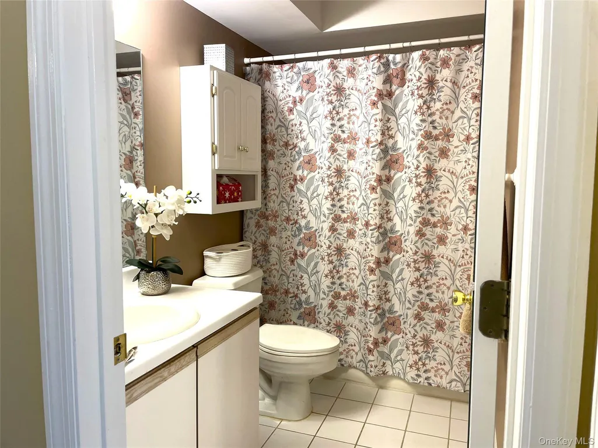
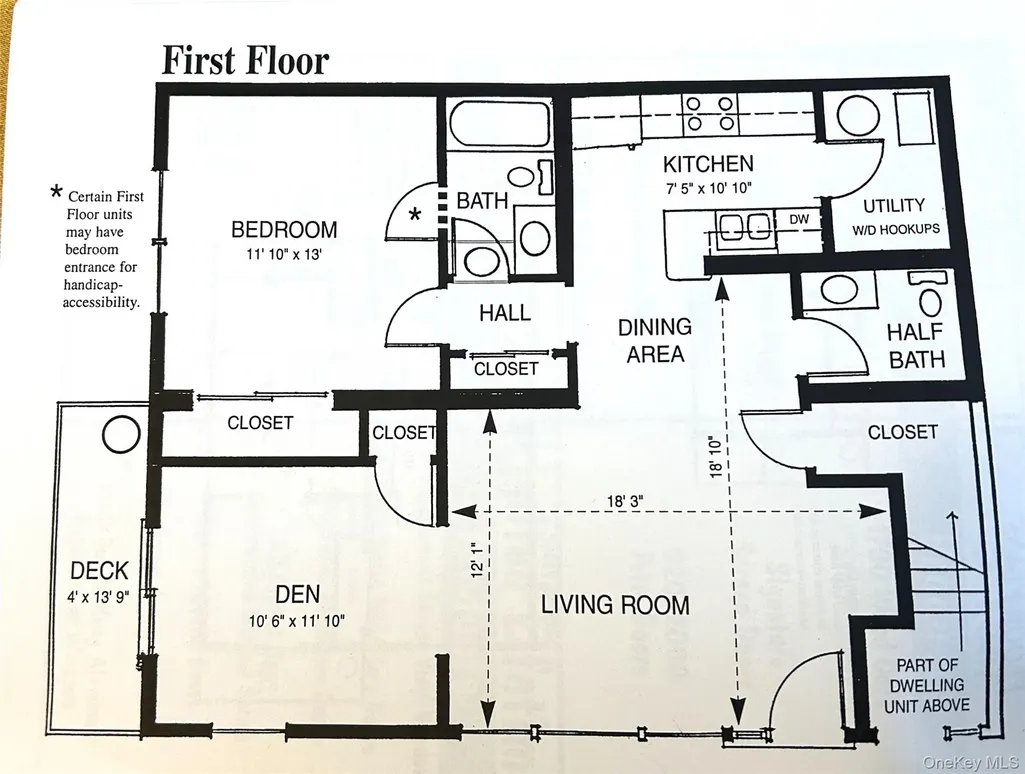
Welcome to The Meadows, a highly sought-after 55+ community in Pearl River, New York. Ideally situated in one of the most desirable locations within the complex, this first-floor end-unit condo includes a reserved parking space with direct sidewalk access just steps from the front door with additional visitors parking available. This recently painted one-bedroom condo also features a versatile bonus room that can easily serve as a second bedroom, den, or home office, offering flexibility to suit your needs. The kitchen includes a breakfast bar for casual dining, along with a dedicated dining area that's ideal for more formal meals and entertaining. The spacious primary bedroom offers a peaceful retreat with a large closet, while a full bath is located just outside the bedroom entrance, with a second full bathroom that adds convenience for guests. Sliding glass doors open to a private deck, creating the perfect place to enjoy your morning coffee or relax outdoors. Additional highlights include abundant closet space and a private storage bin in the basement. This home offers comfort and low-maintenance living in a peaceful community setting. Ideally located near public transportation, shopping, and major highways, this is an exceptional opportunity to enjoy easy, carefree living.
| Elementary School | Middle School | High School |
|---|---|---|
| Evans Park Elementary School | Pearl River Middle School | Pearl River High School |
| Price History | |
|---|---|
| 8/4/2026 | Listed $384,900 |
General Features
| Sewer | Public Sewer |
|---|---|
| Heating | Baseboard,Hot Water |
| Cooling | Central Air |
| Utilities | Cable Connected,Electricity Connected,Natural Gas Connected,Phone Connected,Sewer Connected,Trash Collection Private,Water Connected |
| Appliances | Dishwasher,Dryer,Gas Range,Refrigerator,Washer,Gas Water Heater |
| HOA Fee | 281 |
| Association Fee Includes | Common Area Maintenance,Exterior Maintenance,Grounds Care,Sewer,Snow Removal,Trash |
| Patio/Porch Features | Deck |
| Architectural Style | Garden |
| Construction Materials | Block,Frame |
| Pets Allowed | No |
| Year Built | 1997 |
| View | Trees/Woods |
| Property Subtype | Condominium |
| Tax Year | 2026 |
| Parcel Number | 392489.068.012-0003-022.000/0660 |
| Community Features | Sidewalks |
| Accessibility | Accessible Approach with Ramp,Accessible Bedroom,Accessible Central Living Area,Accessible Closets,Accessible Full Bath,Accessible Kitchen,Visitor Bathroom |
| Assoc Fee Paid Per | Monthly |
| County | Rockland County |
| Property Type | Residential |
| Association Amenities | Landscaping,Maintenance,Maintenance Grounds,Parking,Snow Removal,Trash |
| HOA | Yes |
| Subdivision Name | The Meadows |
| Facing Direction | North |
| Garage Y/N | No |
| Building Features | Outdoor Space |
| Total Rooms | 4 |
| Full Baths | 2 |
| High School | Pearl River High School |
| City | Orangetown |
| Senior Community Y/N | Yes |
| High School District | Pearl River |
| Carport Y/N | No |
| Elementary School | Evans Park |
| Property Attached Y/N | Yes |
| Tax Annual Amount | 8075 |
| Middle/Junior High School | Pearl River Middle School |
| Property Condition | Actual |
| Building Area Units | Square Feet |
| Standard Status | Active |
| Middle/Junior School District | Pearl River |
| Elementary School District | Pearl River |
| Tax Lot | 22 |
| PostalCity | Pearl River |
| AttributionContact | 845-735-3700 |
| Year Built Effective | 1997 |
| Listing Appliances | Dishwasher, Dryer, Gas Range, Refrigerator, Washer, Gas Water Heater |
Interior Features
| Interior Amenities | First Floor Bedroom,First Floor Full Bath,Breakfast Bar,Ceiling Fan(s),Open Floorplan,Open Kitchen,Pantry,Primary Bathroom,Storage,Washer/Dryer Hookup |
|---|---|
| Basement | Storage Space |
| Flooring | Carpet,Ceramic Tile,Laminate |
| Total Stories | 2 |
| Common Walls | End Unit,2+ Common Walls |
| Basement Features | Storage Space |
| Basement (Y/N) | No |
| Window Features | Blinds,Double Pane Windows,Drapes,Screens |
| Fireplace Y/N | No |
| Total Bedrooms | 1 |
| Entry Level | 1 |
| Total Baths | 2 |
| General Features | First Floor Bedroom,First Floor Full Bath,Breakfast Bar,Ceiling Fan(s),Open Floorplan,Open Kitchen,Pantry,Primary Bathroom,Storage,Washer/Dryer Hookup |
| Ceiling Fan(s) | Yes |
Exterior Features
| Exterior Amenities | Courtyard,Private Entrance |
|---|---|
| Parking Features | Assigned,Common |
| Water Source | Public |
| Total Parking | 1 |
| Parking Spaces | 1 |
| Parking Features | Assigned, Common |
| Foundation Details | Concrete Perimeter |
| Waterfront Y/N | No |
| General Features Ext. | Courtyard,Private Entrance |
Amenities
- Foreclosure
- Views
- Short Sale
- New Construction
- Adult 55+
- Lease To Own
- No HOA Fees
- Furnished
- Pets
- Primary On Main
- Air Conditioning
- Seller Finance
- Green
- Fixer Upper
- Horse
- Golf
- Fireplace
- Deck
- Garage
- Basement
- Pool
Property vs Condos Average in 10965
Price
Taxes
Year Built
Visits
 OneKey® MLS required Copyright, Source of Data and Disclaimer for IDX display
Information Copyright 2026, OneKey® MLS. All Rights Reserved.
The source of the displayed data is either the property owner or public record provided by non-governmental third parties. It is believed to be reliable but not guaranteed. This information is provided exclusively for consumers' personal, non-commercial use.
The data relating to real estate for sale on this website comes in part from the
OneKey® MLS required Copyright, Source of Data and Disclaimer for IDX display
Information Copyright 2026, OneKey® MLS. All Rights Reserved.
The source of the displayed data is either the property owner or public record provided by non-governmental third parties. It is believed to be reliable but not guaranteed. This information is provided exclusively for consumers' personal, non-commercial use.
The data relating to real estate for sale on this website comes in part from the
