
Sold: Mar 05, 2026
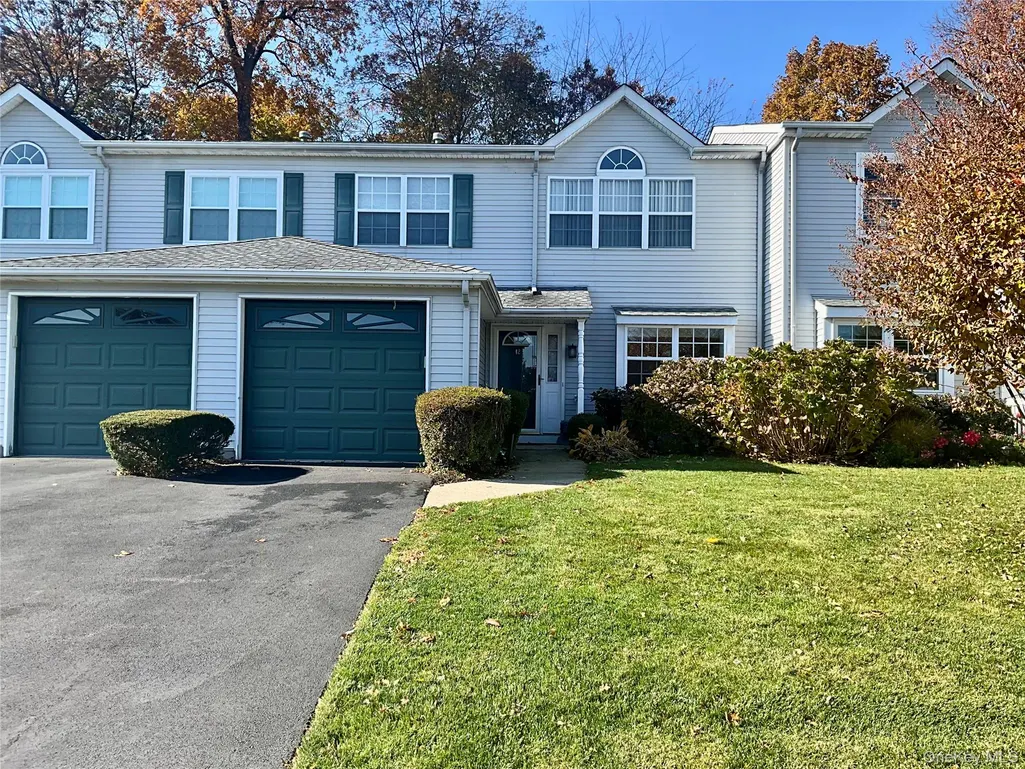
Address
12 Horizon Court, Huntington, NY
Price
$ 692,500
Property Attributes
- MLS#926205
- TypeCondos
- Listing Status Sold
- CountySUFFOLK
- CityHuntington
- NeighborhoodThe Meadows
- Zip11743
- StyleCondominium
- Year Built1996
- Taxes$ 12901
- Price$ 692,500
- Bedrooms3
- Full Bathrooms2
- Half Bathrooms1
- Sqr Footage1668
- Lot Size0.05 Acres
Data Source:
Listings courtesy of OneKey® MLS as distributed by MLS GRID
Property Description
Location! Location! This 25 Unit Private and Very Affordable Townhouse Community is Just Minutes to Huntington Village. Close to Shopping, Restaurants and Theater Plus the Train for Easy Commute. Enjoy a More Carefree Lifestyle as the HOA Includes The Exterior Maintenance of the Building, Roof, Gutters, Common Grounds, Grass Cutting, Leaf, Snow and Trash Removal. The HOA Takes Care of the Snow Removal from the Driveways and Walks. The Foyer Welcomes You and it Leads to the Spacious Living Room. The Kitchen has White Cabinets, Decorative Tile Backsplash, Wood Look Laminate Floors and an Eat in Area. There is a Den or Dining Room for Gatherings & Holidays with Friends and Family and it is Open to the Living Room. The Sunlit Living Room has a Vaulted Ceiling with Extra Windows Above Plus Skylites. The Sliding Door leads to the Deck/Patio with a Beautiful Rock Garden View. A Convenient Powder Room and Laundry is also on the First Level. The Bedrooms are on the Second Level and there's a Balcony that Overlooks the Living Room. The Primary Bedroom has Spacious Closets and a White Primary Bath with a Soaking Tub, a Separate Shower and a Dressing Table Vanity. There are two Additional Bedrooms and a Recently Updated Guest Bath that has a Beautiful Shower w/Frameless Shower Doors. There is an Attached Garage. Currently, this is the Lowest Priced Condo in Huntington. The Location and the Low Common Fees Makes this home Even More Desirable!
| Price History |
|---|
General Features
| Cooling | Central Air |
|---|---|
| Tax Lot | 12 |
| Building Area Units | Square Feet |
| Year Built | 1996 |
| Elementary School | Woodhull Intermediate School |
| Appliances | Dishwasher,Dryer,Gas Range,Refrigerator,Washer |
| Heating | Natural Gas |
| Structure Type | Townhouse |
| Middle/Junior High School | J Taylor Finley Middle School |
| Property Attached Y/N | Yes |
| Association Fee Includes | Common Area Maintenance,Grounds Care,Sewer,Snow Removal,Water |
| Elementary School District | Huntington |
| Parcel Number | 0400-094-00-04-00-012-000 |
| Association Name | The Meadows |
| Pets Allowed | Yes |
| County | Suffolk County |
| Close Price | 692500 |
| Tax Year | 2025 |
| Showing Instructions | Shown by Appointment only. Use the ShowingTime Icon for all showing appointments. |
| Carport Y/N | No |
| Property Type | Residential |
| Middle/Junior School District | Huntington |
| Assoc Fee Paid Per | Monthly |
| Senior Community Y/N | No |
| Subdivision Name | The Meadows |
| Property Subtype | Condominium |
| Utilities | Electricity Connected,Natural Gas Connected,Sewer Connected,Trash Collection Public |
| Property Condition | Updated/Remodeled |
| Sewer | Shared |
| High School District | Huntington |
| Standard Status | Closed |
| Disclosures | By Laws,HOA/Condo Disclosure Available |
| City | Huntington |
| High School | Huntington High School |
| Patio/Porch Features | Deck |
| Total Rooms | 6 |
| AttributionContact | 631-929-3600 |
| HOA Fee | 325 |
| Tax Annual Amount | 12901 |
| PostalCity | Huntington |
| Full Baths | 2 |
| Tax Assessed Value | 2900 |
| Construction Materials | Frame |
| Garage Y/N | Yes |
| Directions | Walt Whitman Rd. to Semon Rd. Head West and make a left on Horizon Dr. and a right on Horizon Ct. |
| HOA | Yes |
| Facing Direction | East |
| Garage Spaces | 1 |
| HOA | Yes |
| Listing Appliances | Dishwasher, Dryer, Gas Range, Refrigerator, Washer |
Interior Features
| Fireplace Y/N | No |
|---|---|
| Basement (Y/N) | No |
| Total Bedrooms | 3 |
| Total Baths | 3 |
| Window Features | Double Pane Windows,Skylight(s) |
| Interior Amenities | Cathedral Ceiling(s),Ceiling Fan(s),Eat-in Kitchen,Entrance Foyer,High Ceilings,Open Kitchen |
| Common Walls | 2+ Common Walls,No One Above,No One Below |
| Entry Level | 1 |
| Flooring | Carpet,Ceramic Tile,Combination,Laminate |
| Total Stories | 2 |
| Half Baths | 1 |
| General Features | Cathedral Ceiling(s),Ceiling Fan(s),Eat-in Kitchen,Entrance Foyer,High Ceilings,Open Kitchen |
| Eat-in Kitchen | Yes |
| Entrance Foyer | Yes |
| Ceiling Fan(s) | Yes |
Exterior Features
| Fencing | Back Yard |
|---|---|
| Parking Features | Attached,Driveway,Garage |
| Water Source | Public |
| Waterfront Y/N | No |
| Parking Features | Attached, Driveway, Garage |
Amenities
- Foreclosure
- Views
- Short Sale
- New Construction
- Adult 55+
- Lease To Own
- No HOA Fees
- Furnished
- Pets
- Primary On Main
- Air Conditioning
- Seller Finance
- Green
- Fixer Upper
- Horse
- Golf
- Fireplace
- Deck
- Garage
- Basement
- Pool
Property vs Condos Average in 11743
Price
Taxes
Year Built
 OneKey® MLS required Copyright, Source of Data and Disclaimer for IDX display
Information Copyright 2026, OneKey® MLS. All Rights Reserved.
The source of the displayed data is either the property owner or public record provided by non-governmental third parties. It is believed to be reliable but not guaranteed. This information is provided exclusively for consumers' personal, non-commercial use.
The data relating to real estate for sale on this website comes in part from the
OneKey® MLS required Copyright, Source of Data and Disclaimer for IDX display
Information Copyright 2026, OneKey® MLS. All Rights Reserved.
The source of the displayed data is either the property owner or public record provided by non-governmental third parties. It is believed to be reliable but not guaranteed. This information is provided exclusively for consumers' personal, non-commercial use.
The data relating to real estate for sale on this website comes in part from the
