
Price Reduction - Views - Primary on Main - Eco Friendly - Adult 55+

Address
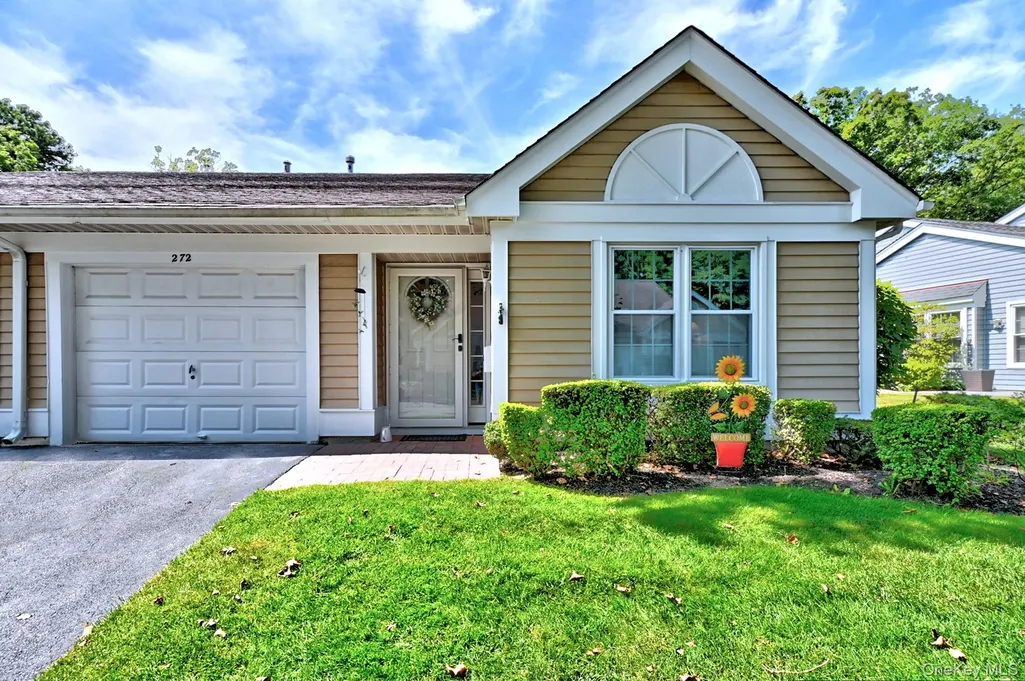
272 Glen Drive, Ridge, NY
Price
$ 539,000
Property Attributes
- MLS#1039018
- TypeCondos
- Listing Status Active
- CountySUFFOLK
- CityRidge
- NeighborhoodLeisure Glen
- Zip11961
- StyleGarden
- Year Built1986
- Taxes$ 8744
- Price$ 539,000
- Bedrooms2
- Full Bathrooms2
- Half Bathrooms0
- Sqr Footage1456
- Lot Size0.1 Acres
Data Source:
Listings courtesy of OneKey® MLS as distributed by MLS GRID
Property Description
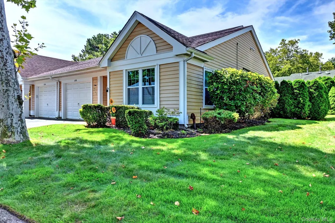
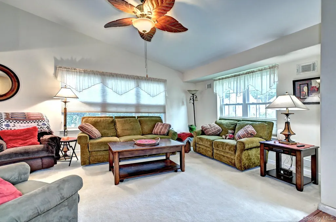
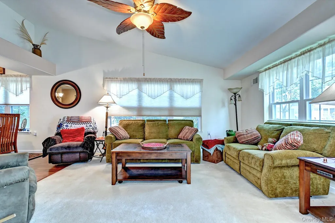
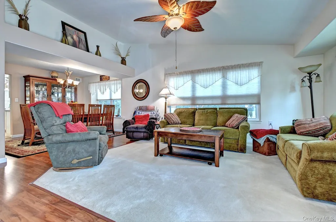
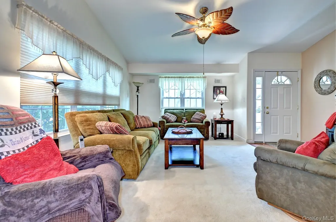
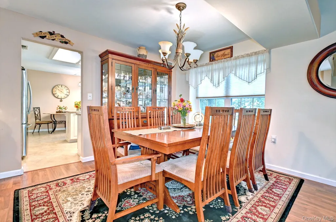
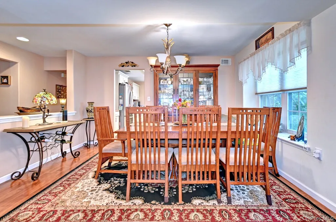
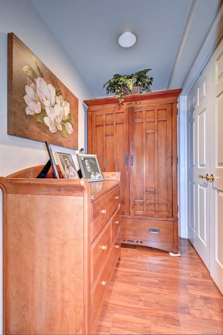
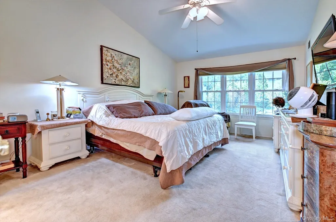
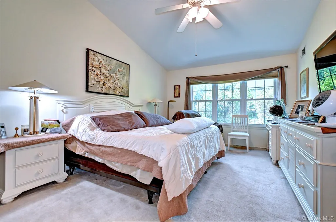
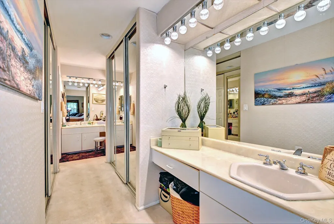
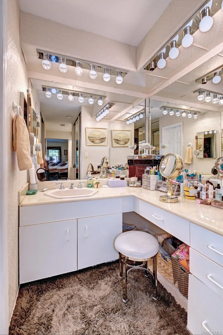
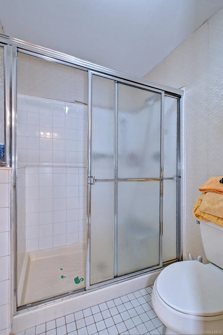
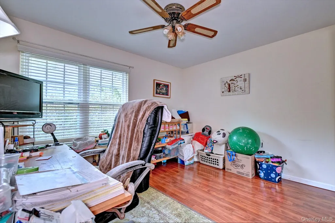
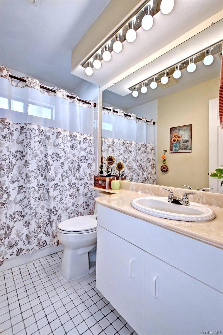
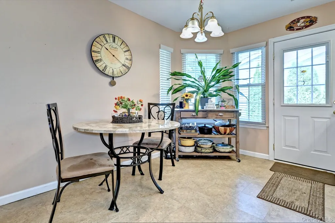
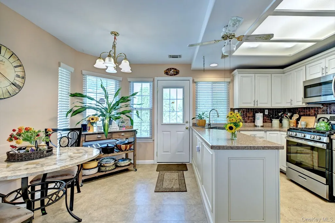
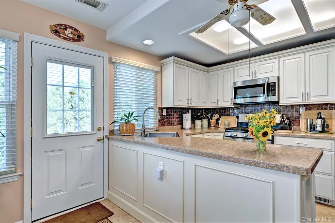
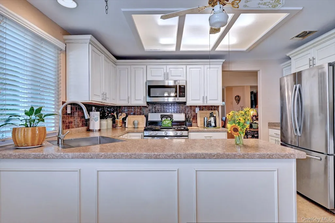
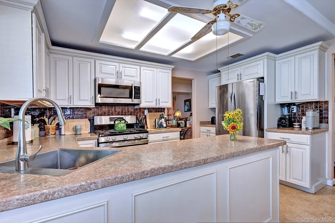
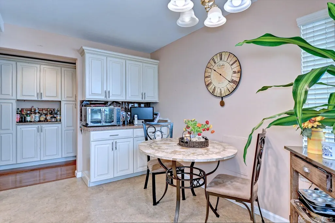
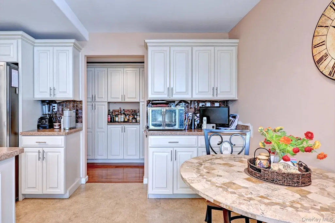
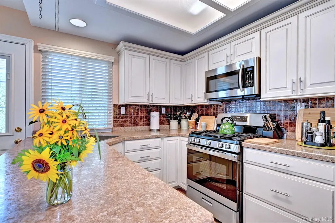
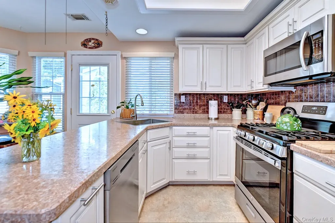
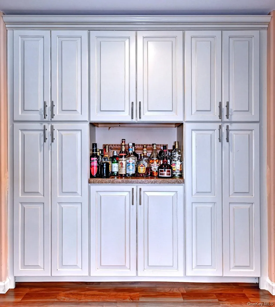
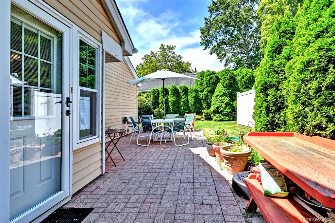
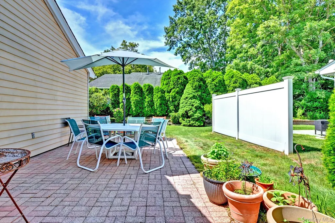
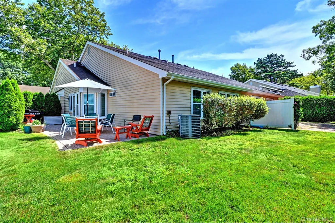
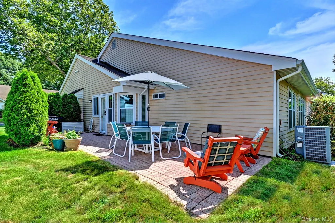
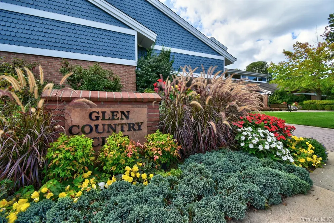
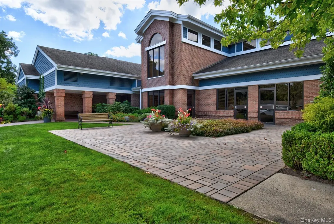
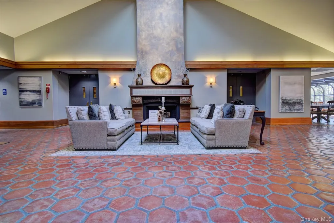
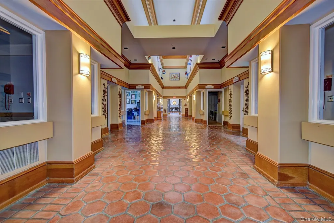
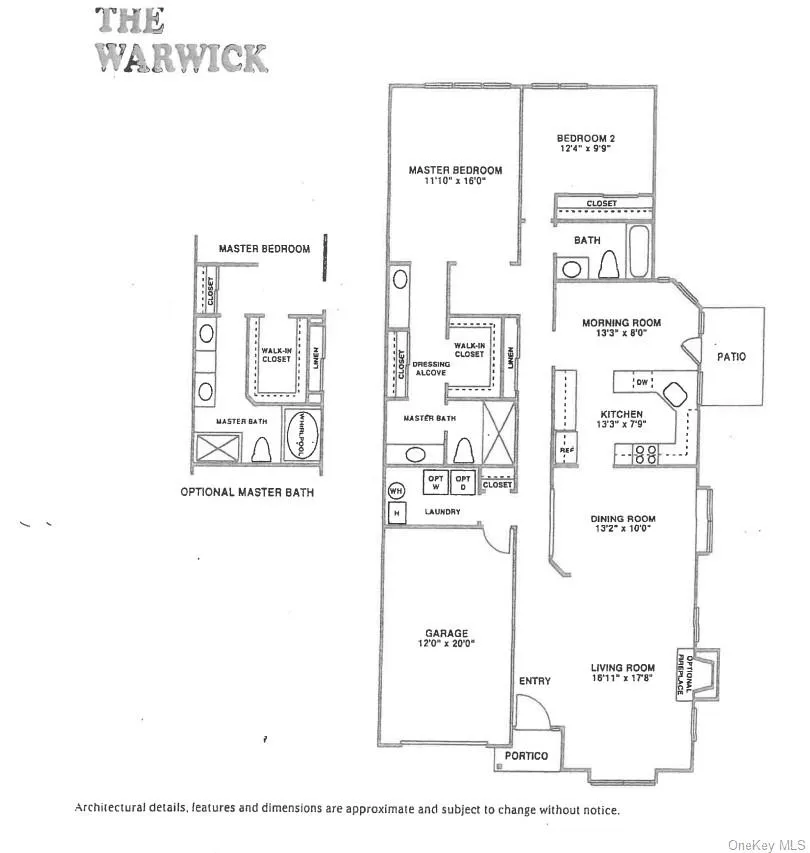
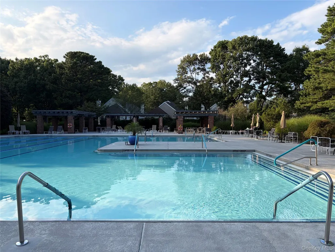
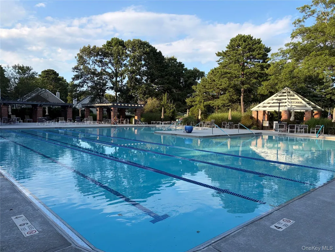
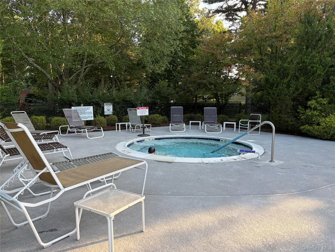
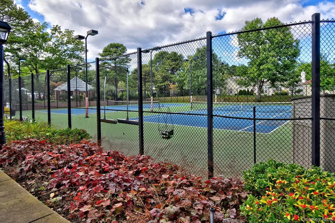
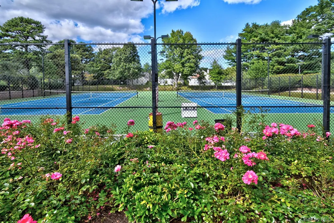
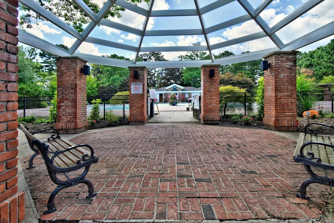
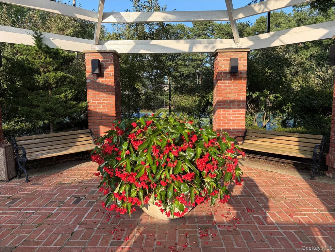
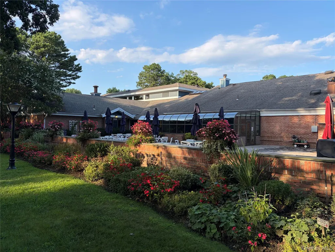
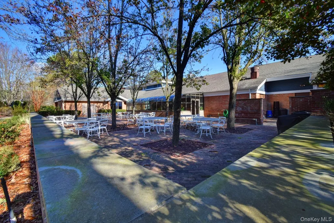
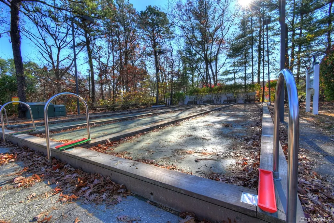
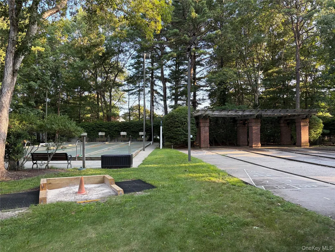
Enjoy your Retirement in the Desirable Leisure Glen Development that is Close to All. It is an active 55+ gated community with 24-hour security, offering a vibrant social lifestyle. This Well Maintained Warwick Model is Abundant with Natural Light. Walk in to the Living Room with Cathedral Ceiling, Open to the Dining Room and Beautiful Laminate Floors. The Updated Kitchen (2019) has Lots of Antique White Cabinets, Updated Countertops, Decorative Backsplash and Stainless Steel Appliances. Adjacent to the Kitchen are Matching Cabinets and Counter Space for Additional Storage. Newer Windows and Storm Doors make this Home More Energy Efficient. The Primary Bedroom is Large Enough to fit a King Size Bedroom Set and has a Spacious Walk in Closet. The Primary Bath has a Walk in Shower, Generous Vanity Space and Dressing Table. The Home is Comfortably Heated with Natural Gas and Cooled with Central A/C. Outdoors, Enjoy a Large Paved Patio Surrounded by Trees and Shrubs that Enhance Privacy. An Attic with Pull-Down Stairs above the Garage Provides Generous and Convenient Storage. Amenities include the Clubhouse with lots of Activities, a Community Pool with Hot Tub Spa, Library, Fitness, Card and Billiard Rooms. Also, Tennis, Pickleball, Bocce and Shuffle Board Courts Plus the Paseo Walking Trail and More. The HOA covers Lawn Care, Snow and Leaf removal, common Grounds, the Roof, and the asphalt Driveway: no Mowing, no Shoveling, and low Exterior Maintenance, allowing you More Time to Relax & Just Enjoy Life!
| Elementary School | Middle School | High School |
|---|---|---|
| Miller Avenue School Elementary School | Albert G Prodell Middle School | Shoreham-Wading River High School |
| Price History | |
|---|---|
| 8/15/2026 | Listed $549,000 |
| 9/11/2026 | 2$539,000 |
General Features
| Sewer | Shared Septic |
|---|---|
| Heating | Natural Gas |
| Cooling | Central Air |
| Utilities | Cable Connected,Electricity Connected,Natural Gas Connected,Phone Available,Underground Utilities,Water Connected |
| Appliances | Dishwasher,Dryer,ENERGY STAR Qualified Appliances,Exhaust Fan,Microwave,Range,Refrigerator,Stainless Steel Appliance(s),Washer,Gas Water Heater |
| HOA Fee | 605 |
| Garage Spaces | 1 |
| Association Fee Includes | Common Area Maintenance,Exterior Maintenance,Grounds Care,Pool Service,Snow Removal,Trash |
| Architectural Style | Garden |
| Pool Features | In Ground |
| Construction Materials | Frame |
| Pets Allowed | Size Limit |
| Year Built | 1986 |
| View | Park/Greenbelt |
| Property Subtype | Condominium |
| Tax Year | 2025 |
| Parcel Number | 0001910261 |
| Assoc Fee Paid Per | Monthly |
| County | Suffolk County |
| Property Type | Residential |
| Association Amenities | Clubhouse,Fitness Center,Gated,Maintenance Grounds,Pool,Recreation Facilities,Security,Snow Removal,Spa/Hot Tub,Tennis Court(s) |
| HOA | Yes |
| Subdivision Name | Leisure Glen |
| Garage Y/N | Yes |
| Total Rooms | 5 |
| Full Baths | 2 |
| Directions | Rt. 25 A to Randall Rd. Head South to the entrance of LEISURE GLEN. At the Gate,make right on Glen Drive and follow to #272. The house is on the left. |
| High School | Shoreham-Wading River High School |
| City | Brookhaven |
| Association Name | Leisure Glen Homeowners |
| Senior Community Y/N | Yes |
| High School District | Shoreham-Wading River |
| Carport Y/N | No |
| Elementary School | Miller Avenue School |
| Property Attached Y/N | Yes |
| Tax Annual Amount | 8744 |
| Middle/Junior High School | Albert G Prodell Middle School |
| Property Condition | Updated/Remodeled |
| Building Area Units | Square Feet |
| Standard Status | Active |
| Middle/Junior School District | Shoreham-Wading River |
| Elementary School District | Shoreham-Wading River |
| Tax Lot | 061 |
| PostalCity | Ridge |
| AttributionContact | 631-929-3600 |
| Listing Appliances | Dishwasher, Dryer, ENERGY STAR Qualified Appliances, Exhaust Fan, Microwave, Range, Refrigerator, Stainless Steel Appliance(s), Washer, Gas Water Heater |
Interior Features
| Interior Amenities | First Floor Bedroom,First Floor Full Bath,Cathedral Ceiling(s),Ceiling Fan(s),Chandelier,Open Floorplan,Primary Bathroom,Master Downstairs,Recessed Lighting |
|---|---|
| Flooring | Carpet,Ceramic Tile,Laminate |
| Total Stories | 1 |
| Common Walls | 1 Common Wall |
| Basement (Y/N) | No |
| Fireplace Y/N | No |
| Total Bedrooms | 2 |
| Entry Level | 1 |
| Total Baths | 2 |
| General Features | First Floor Bedroom,First Floor Full Bath,Cathedral Ceiling(s),Ceiling Fan(s),Chandelier,Open Floorplan,Primary Bathroom,Master Downstairs,Recessed Lighting |
| Ceiling Fan(s) | Yes |
Exterior Features
| Parking Features | Attached |
|---|---|
| Water Source | Public |
| Total Parking | 2 |
| Parking Spaces | 2 |
| Parking Features | Attached |
| Waterfront Y/N | No |
| Builder Model | Warwick |
Amenities
- Foreclosure
- Views
- Short Sale
- New Construction
- Adult 55+
- Lease To Own
- No HOA Fees
- Furnished
- Pets
- Primary On Main
- Air Conditioning
- Seller Finance
- Green
- Fixer Upper
- Horse
- Golf
- Fireplace
- Deck
- Garage
- Basement
- Pool
Property vs Condos Average in 11961
Price
Taxes
Year Built
Visits
 OneKey® MLS required Copyright, Source of Data and Disclaimer for IDX display
Information Copyright 2026, OneKey® MLS. All Rights Reserved.
The source of the displayed data is either the property owner or public record provided by non-governmental third parties. It is believed to be reliable but not guaranteed. This information is provided exclusively for consumers' personal, non-commercial use.
The data relating to real estate for sale on this website comes in part from the
OneKey® MLS required Copyright, Source of Data and Disclaimer for IDX display
Information Copyright 2026, OneKey® MLS. All Rights Reserved.
The source of the displayed data is either the property owner or public record provided by non-governmental third parties. It is believed to be reliable but not guaranteed. This information is provided exclusively for consumers' personal, non-commercial use.
The data relating to real estate for sale on this website comes in part from the
