
Open House Sun, Sep 27th 12:30 PM - 2:00 PM - Primary on Main - Adult 55+


Address
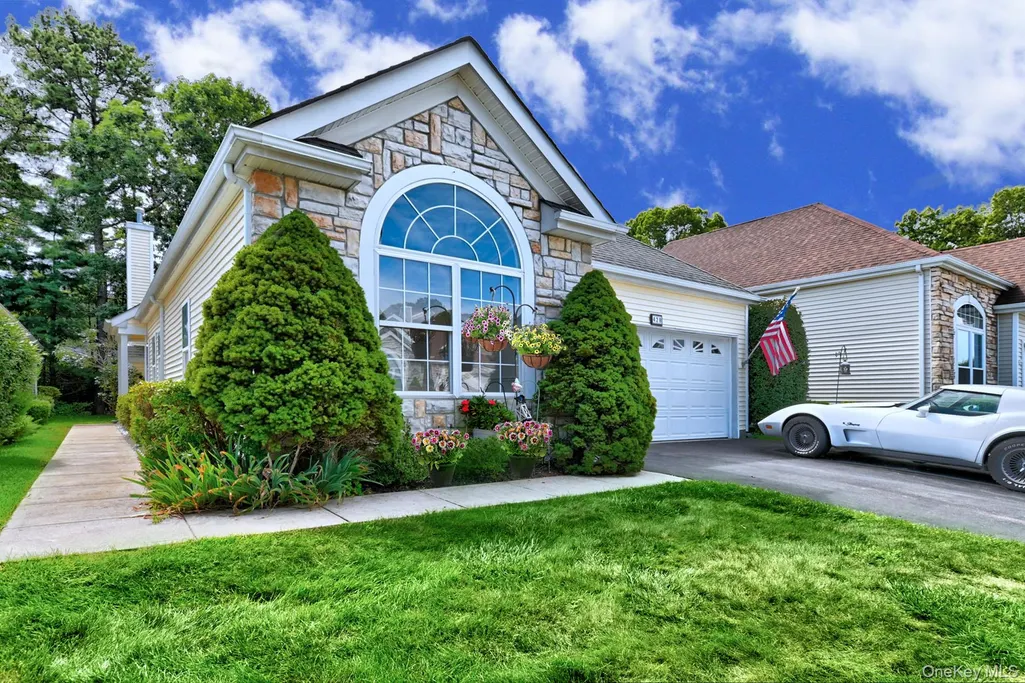
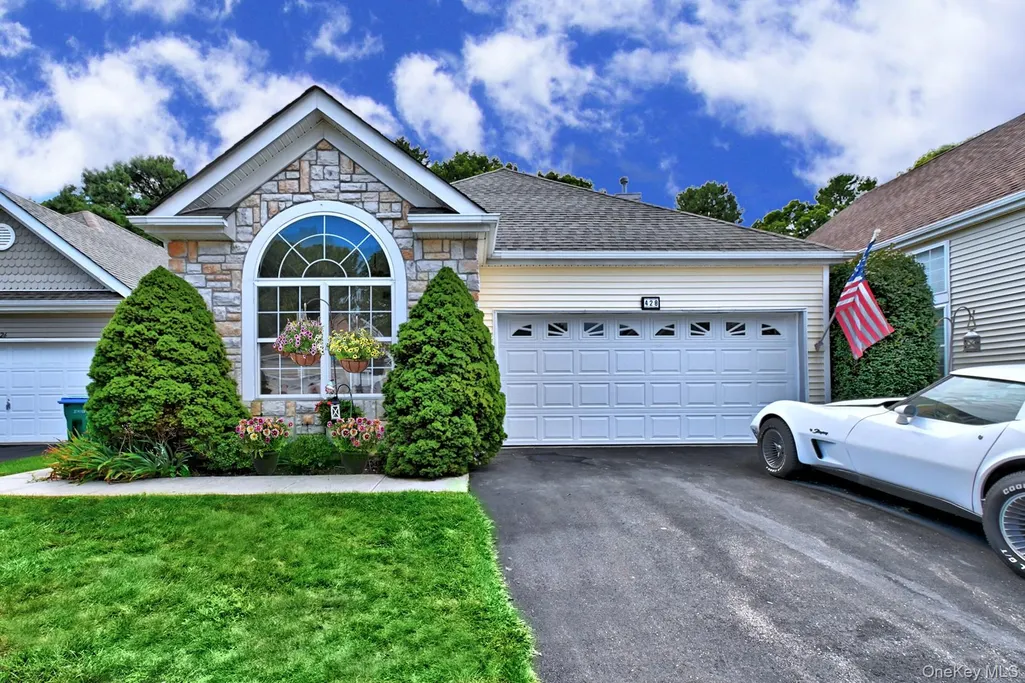
428 Leisure Drive, Ridge, NY
Price
$ 649,000
Property Attributes
- MLS#1042640
- TypeCondos
- Listing Status Active
- CountySUFFOLK
- CityRidge
- NeighborhoodLeisure Glen
- Zip11961
- StyleGarden
- Year Built2001
- Taxes$ 9398
- Price$ 649,000
- Bedrooms2
- Full Bathrooms2
- Half Bathrooms0
- Sqr Footage1652
- Lot Size0.1 Acres
Data Source:
Listings courtesy of OneKey® MLS as distributed by MLS GRID
Property Description
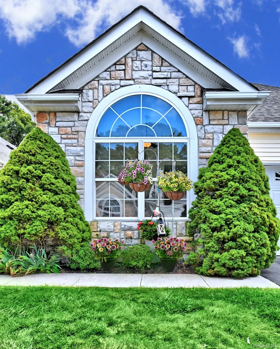
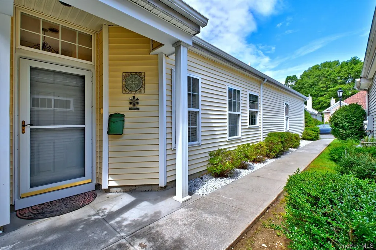
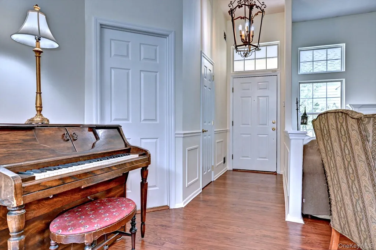
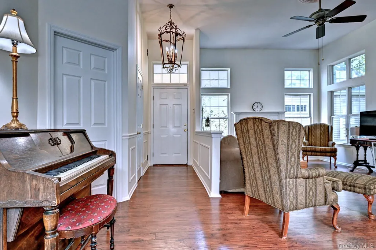
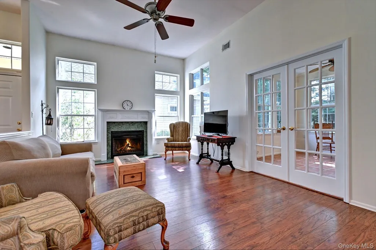
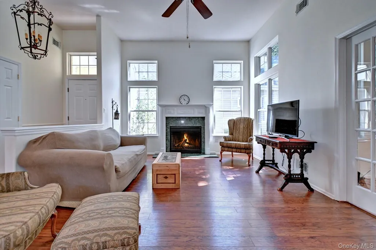
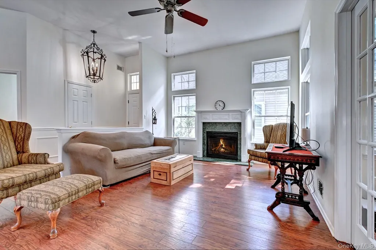
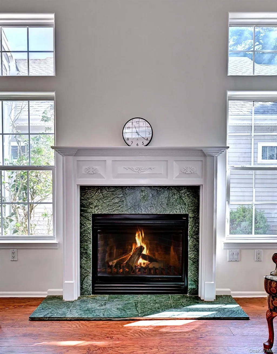
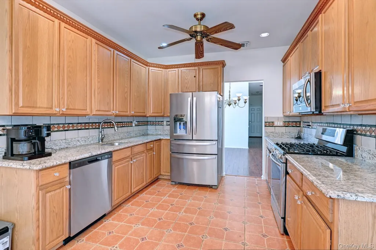
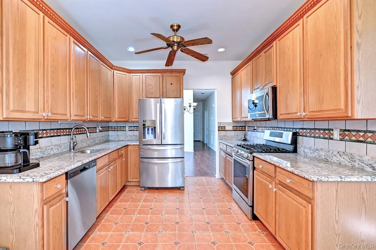
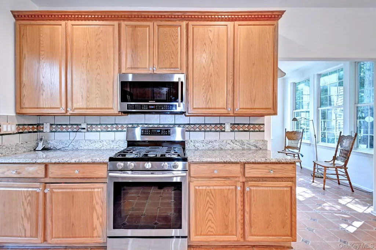
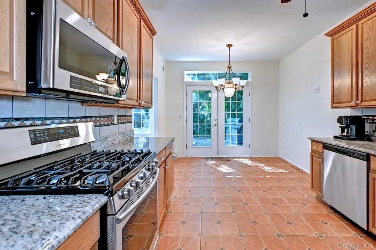
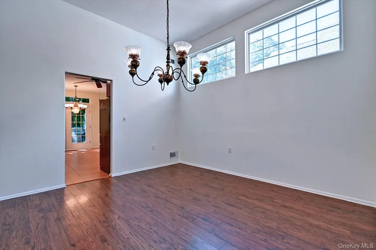
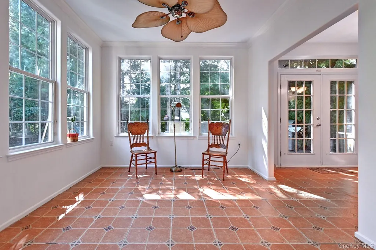
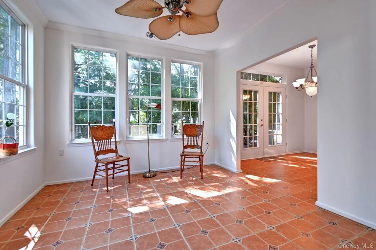
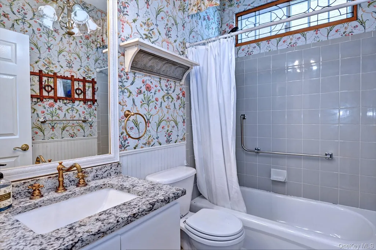
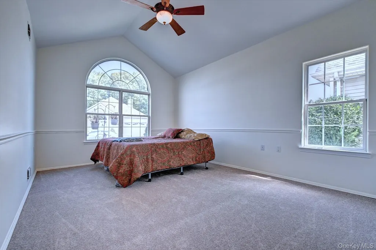
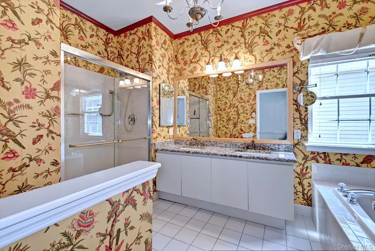
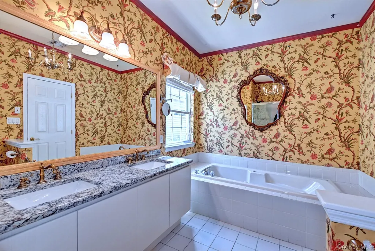
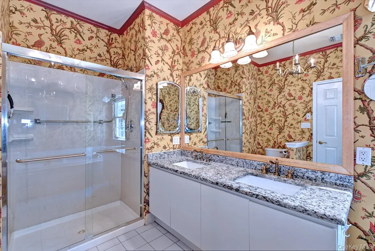
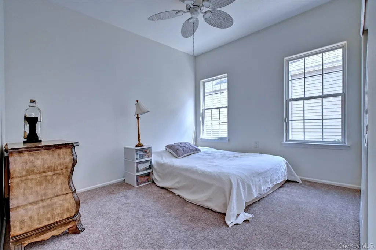
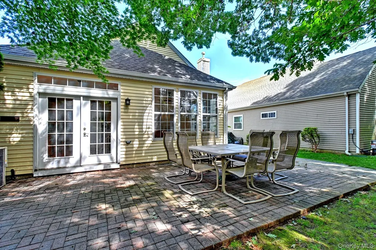
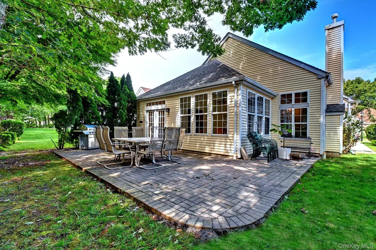
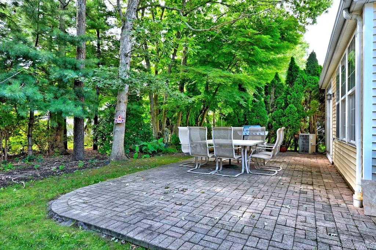
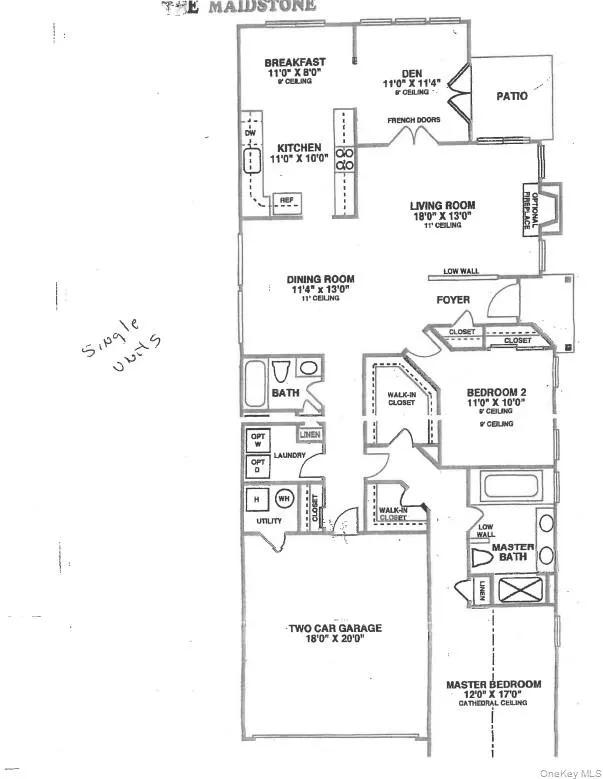
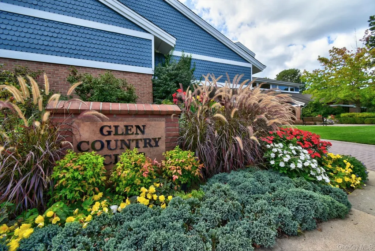
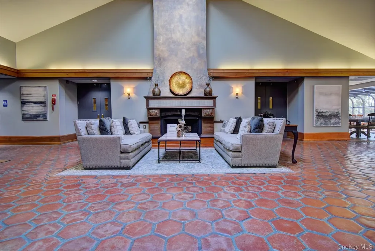
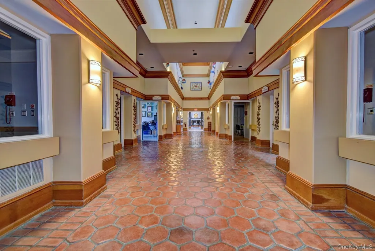
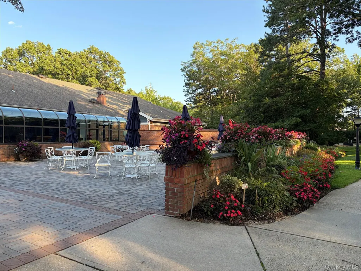
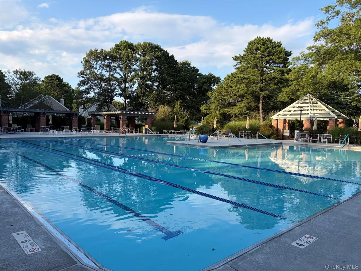
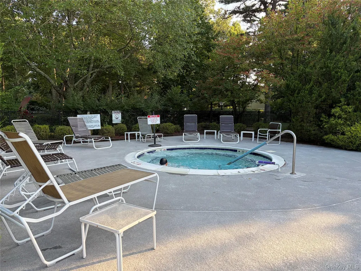
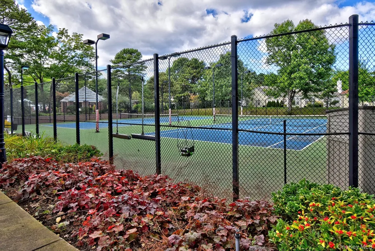
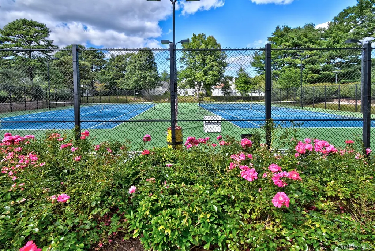
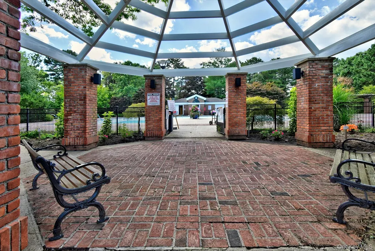
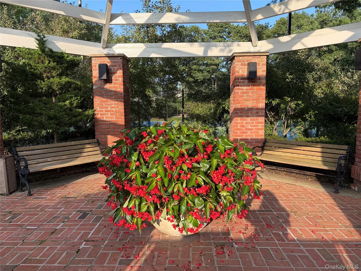
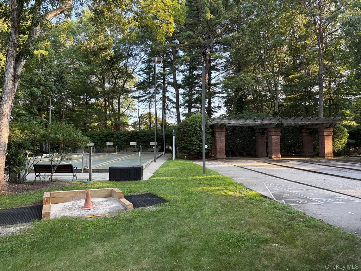
**Open House is Cancelled** Looking for a Maidstone Model in the Desirable Community of Leisure Glen? Search No More! This Updated Home is the Largest Detached Model with a Den and a Two Car Garage. The Inviting Sunny Living Room is Enhanced by the Vaulted Ceilings and a Comfortable Flow Throughout. The Gas Fireplace with a Decorative Mantle keeps you Warm on Chilly Evenings. The Living Room and Dining Room were Thoughtfully Designed Creating an Open Floor Plan. The Eat in Kitchen has a Natural Stone Terra Cotta Style Floor, Granite Counters, Decorative Tile Backsplash and Whirlpool Stainless Appliances. Portrait Molding in the Hall Leads to the Guest Bedroom and the Guest Bath with Updated Vanity and Granite Top. The Spacious Primary Bedroom features New Carpet and 2 Walk in Closets. The Primary Bath has Chair Rail Molding, Frameless Shower Doors and His and Hers Sinks. Read a Book or Just Relax in the Deep Whirlpool Tub. The Laundry Room has a Maytag Washer and Dryer and a Natural Stone Floor. The Pantry Closet is Conveniently Located near the Garage to store Groceries. The Attic has Pull Down Steps for Extra Storage Above the Garage. The House is Heated with Natural Gas and Cooled with Central A/C. The New Sliding Door Leads to the Paved Patio that is Perfect for BBQs, Entertaining of Just Sitting Back and Enjoying Nature. The Bushes and Wooded Yard make this a Very Private Location. Amenities include Clubhouse Activities, Community In Ground Pool and Spa, Fitness Room, Tennis, Pickleball, Bocci & Shuffleboard Courts. 2 Story Library, Billiard, Ceramic and Card Rooms as well as the Paseo Walking Trail. This is a Safe, Secure Gated Community. Basic Cable is Included in your HOA fees. Relax and Enjoy Your Life and your Retirement as the HOA covers the Roof, the Asphalt Driveway, Snow Removal of the Driveway right up to your Door, Leaf Removal as well as Grass Cutting and Maintaining the Clubhouse, the Pool and the Common areas.
| Elementary School | Middle School | High School |
|---|---|---|
| Miller Avenue School Elementary School | Albert G Prodell Middle School | Shoreham-Wading River High School |
| Price History | |
|---|---|
| 8/25/2026 | Listed $649,000 |
General Features
| Sewer | Shared Septic |
|---|---|
| Heating | Hot Air,Natural Gas |
| Cooling | Central Air |
| Utilities | Cable Available,Electricity Connected,Natural Gas Available,Natural Gas Connected,Phone Available,See Remarks |
| Appliances | Dishwasher,Dryer,ENERGY STAR Qualified Appliances,Microwave,Range,Refrigerator,Stainless Steel Appliance(s),Washer,Gas Water Heater |
| HOA Fee | 605 |
| Garage Spaces | 2 |
| Association Fee Includes | Cable TV,Common Area Maintenance,Grounds Care,Pool Service,Snow Removal |
| Architectural Style | Garden |
| Pool Features | Community,In Ground |
| Construction Materials | Frame |
| Pets Allowed | Breed Restrictions,Cats OK,Dogs OK,Number Limit,Size Limit |
| Year Built | 2001 |
| Property Subtype | Condominium |
| Tax Year | 2026 |
| Parcel Number | 0200-148-00-05-00-052-000 |
| Community Features | Clubhouse,Fitness Center,Gated,Pool,Tennis Court(s) |
| Assoc Fee Paid Per | Monthly |
| County | Suffolk County |
| Property Type | Residential |
| HOA | Yes |
| Subdivision Name | Leisure Glen |
| Garage Y/N | Yes |
| Total Rooms | 6 |
| Full Baths | 2 |
| Directions | Rt. 25A to Randall Rd. Head South to the Leisure Glen Entrance on the West side of the Road. This is a gated senior community. ID is Required. |
| High School | Shoreham-Wading River High School |
| City | Brookhaven |
| Association Name | Leisure Glen |
| Senior Community Y/N | Yes |
| High School District | Shoreham-Wading River |
| Carport Y/N | No |
| Elementary School | Miller Avenue School |
| Property Attached Y/N | No |
| Tax Annual Amount | 9398 |
| Middle/Junior High School | Albert G Prodell Middle School |
| Property Condition | Updated/Remodeled |
| Building Area Units | Square Feet |
| Standard Status | Active |
| Middle/Junior School District | Shoreham-Wading River |
| Elementary School District | Shoreham-Wading River |
| Tax Assessed Value | 2225 |
| Tax Lot | 052 |
| PostalCity | Ridge |
| AttributionContact | 631-929-3600 |
| Year Built Effective | 2001 |
| Listing Appliances | Dishwasher, Dryer, ENERGY STAR Qualified Appliances, Microwave, Range, Refrigerator, Stainless Steel Appliance(s), Washer, Gas Water Heater |
Interior Features
| Interior Amenities | First Floor Bedroom,First Floor Full Bath,Cathedral Ceiling(s),Ceiling Fan(s),Eat-in Kitchen,ENERGY STAR Qualified Door(s),Entrance Foyer,Formal Dining,Granite Counters,High Ceilings,Open Floorplan,P |
|---|---|
| Formal Dining | Yes |
| Total Stories | 1 |
| Basement (Y/N) | No |
| Total Bedrooms | 2 |
| Entry Level | 1 |
| Eat-in Kitchen | Yes |
| Total Baths | 2 |
| General Features | First Floor Bedroom,First Floor Full Bath,Cathedral Ceiling(s),Ceiling Fan(s),Eat-in Kitchen,ENERGY STAR Qualified Door(s),Entrance Foyer,Formal Dining,Granite Counters,High Ceilings,Open Floorplan |
| Entrance Foyer | Yes |
| Ceiling Fan(s) | Yes |
Exterior Features
| Parking Features | Garage,Storage |
|---|---|
| Water Source | Public |
| Parking Features | Garage, Storage |
| Waterfront Y/N | No |
| Builder Model | Maidstone |
Amenities
- Foreclosure
- Views
- Short Sale
- New Construction
- Adult 55+
- Lease To Own
- No HOA Fees
- Furnished
- Pets
- Primary On Main
- Air Conditioning
- Seller Finance
- Green
- Fixer Upper
- Horse
- Golf
- Fireplace
- Deck
- Garage
- Basement
- Pool
Property vs Condos Average in 11961
Price
Taxes
Year Built
Visits
 OneKey® MLS required Copyright, Source of Data and Disclaimer for IDX display
Information Copyright 2026, OneKey® MLS. All Rights Reserved.
The source of the displayed data is either the property owner or public record provided by non-governmental third parties. It is believed to be reliable but not guaranteed. This information is provided exclusively for consumers' personal, non-commercial use.
The data relating to real estate for sale on this website comes in part from the
OneKey® MLS required Copyright, Source of Data and Disclaimer for IDX display
Information Copyright 2026, OneKey® MLS. All Rights Reserved.
The source of the displayed data is either the property owner or public record provided by non-governmental third parties. It is believed to be reliable but not guaranteed. This information is provided exclusively for consumers' personal, non-commercial use.
The data relating to real estate for sale on this website comes in part from the
