
Price Reduction - Primary on Main - Adult 55+
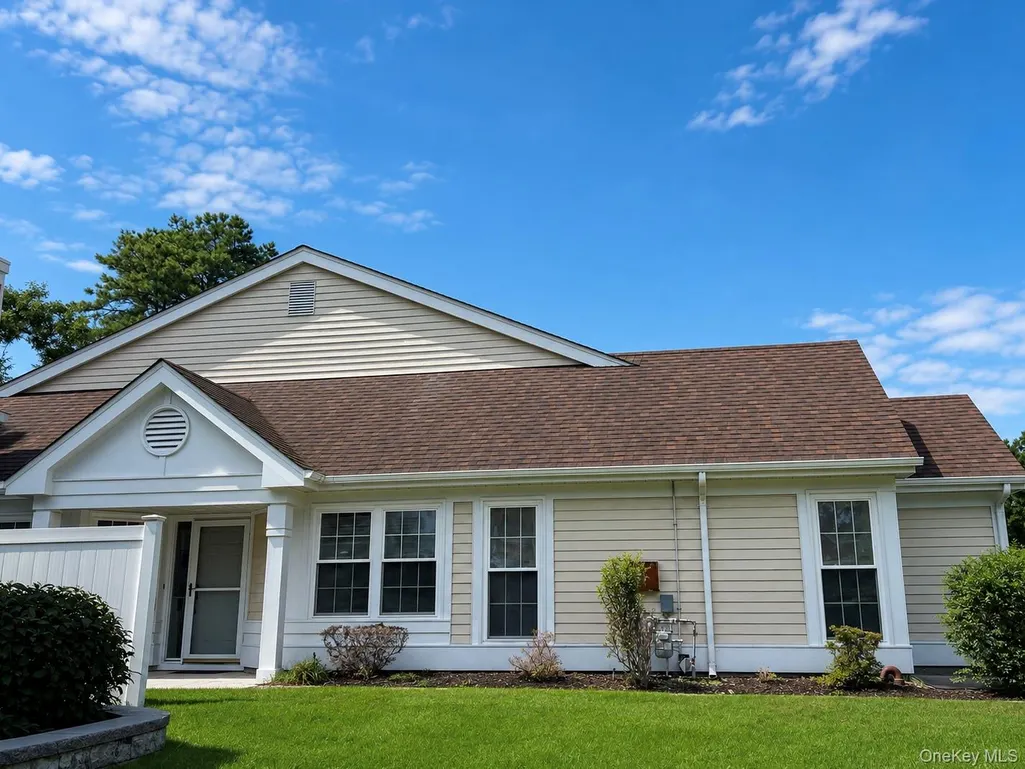
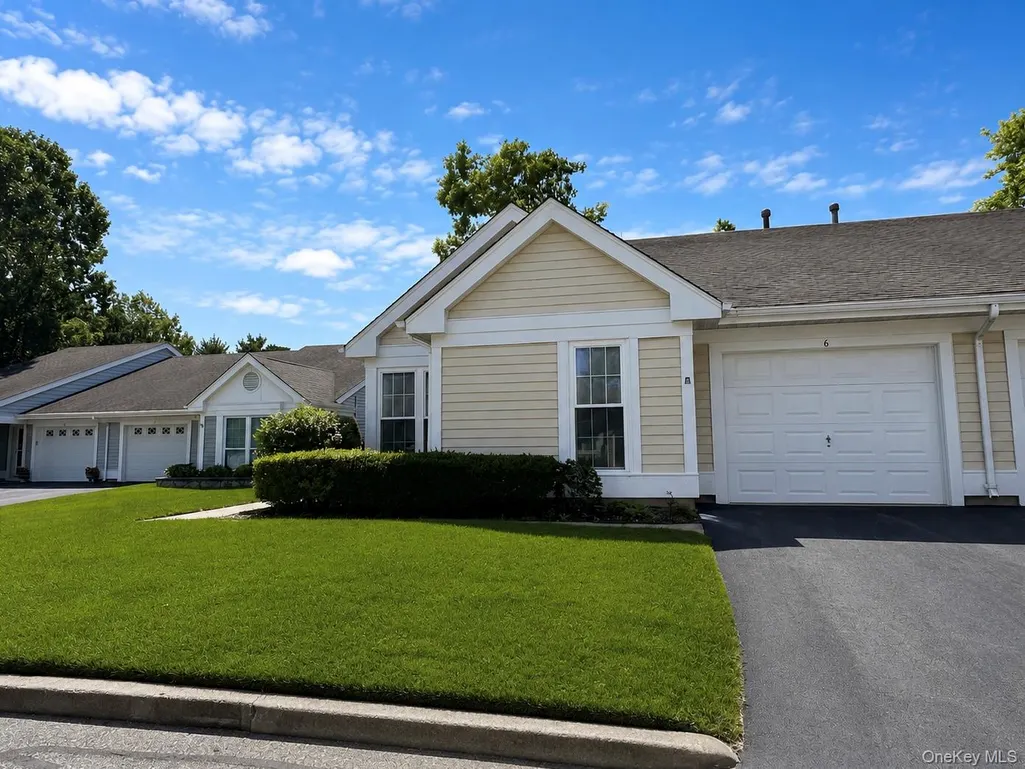
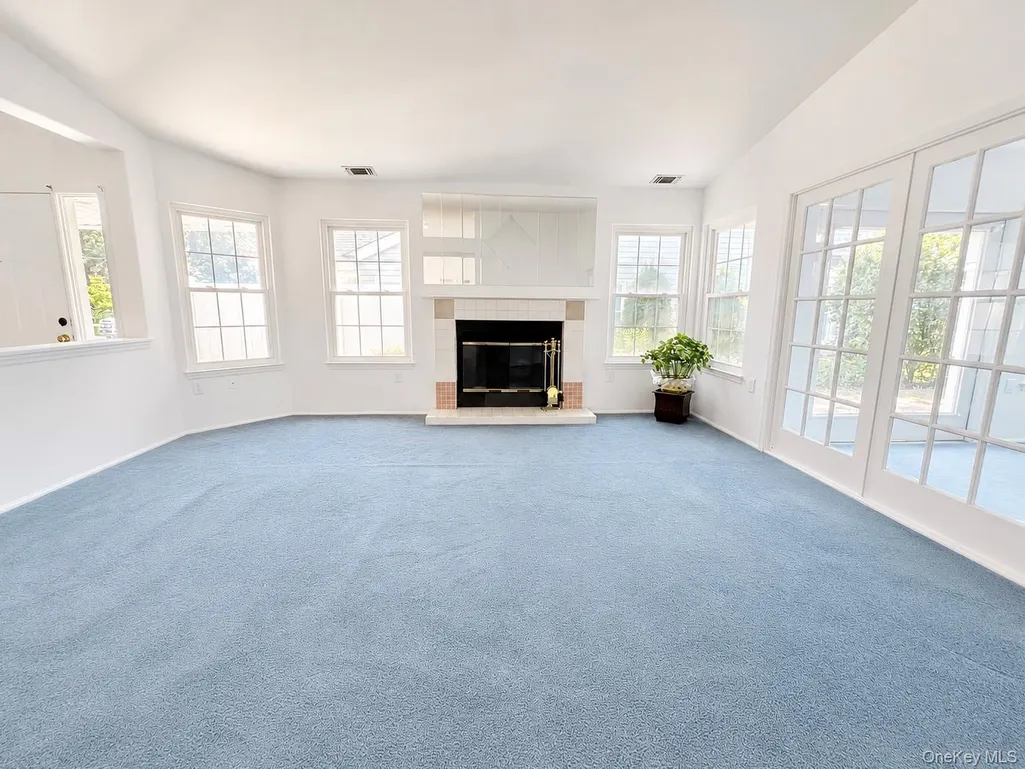
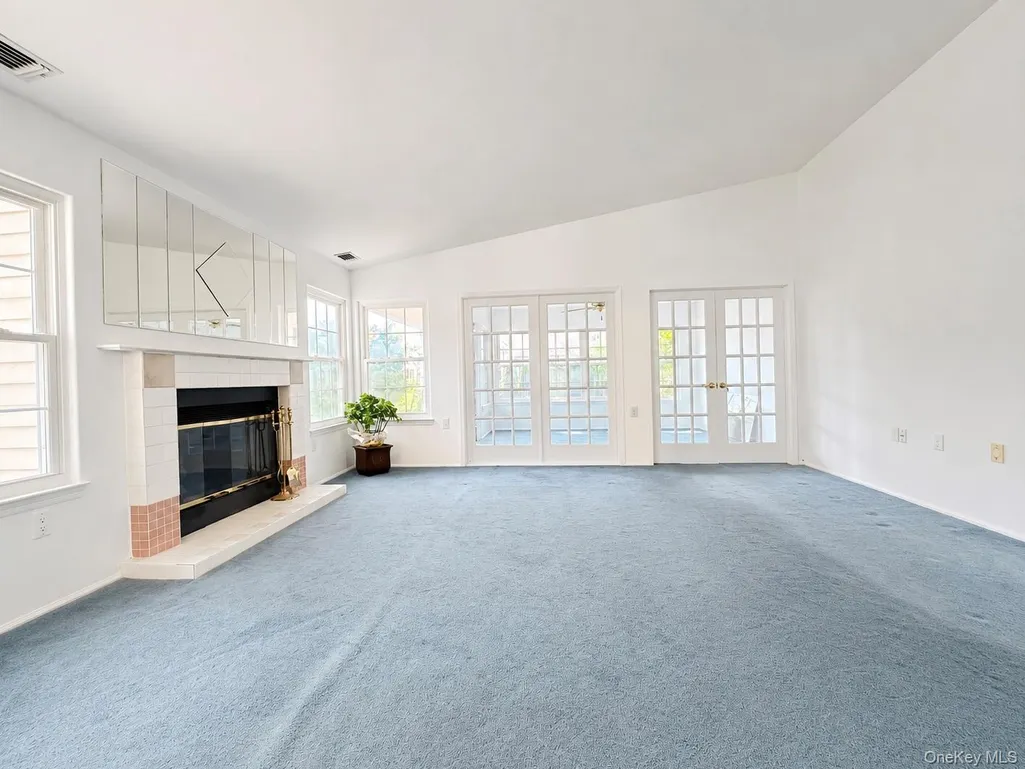

Address
6 Oakdale Court, Ridge, NY
Price
$ 539,000
Property Attributes
- MLS#1042317
- TypeCondos
- Listing Status Active
- CountySUFFOLK
- CityRidge
- NeighborhoodLeisure Glen
- Zip11961
- StyleCondominium
- Year Built1986
- Taxes$ 10667
- Price$ 539,000
- Bedrooms2
- Full Bathrooms2
- Half Bathrooms0
- Sqr Footage1666
Data Source:
Listings courtesy of OneKey® MLS as distributed by MLS GRID
Property Description
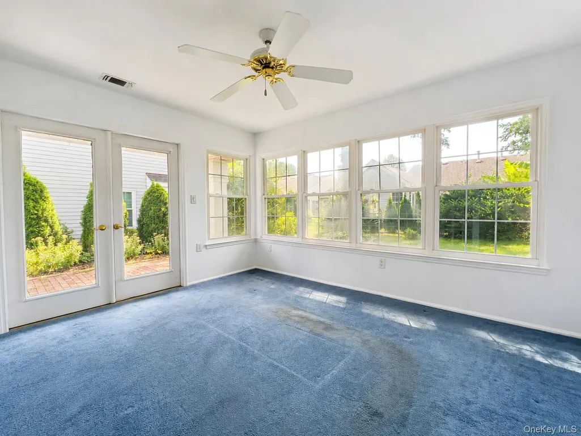
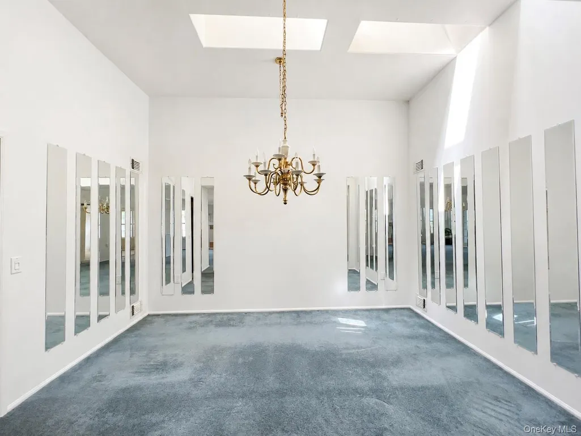
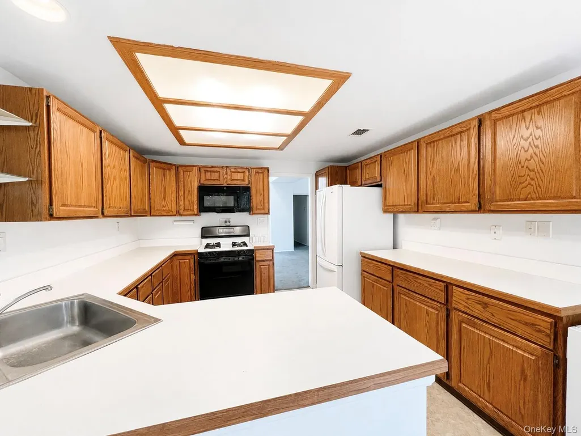
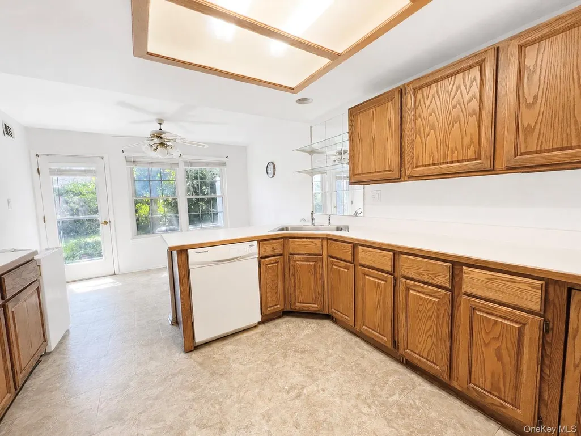
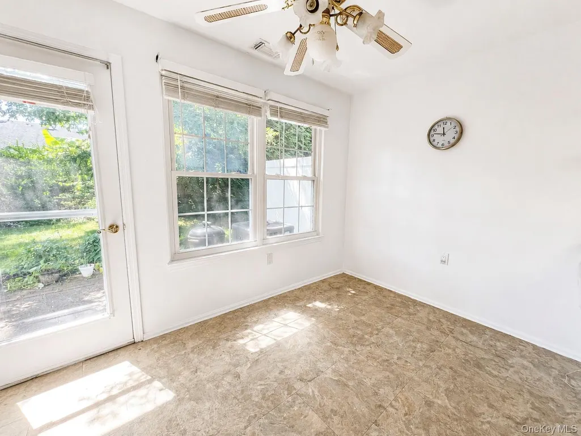
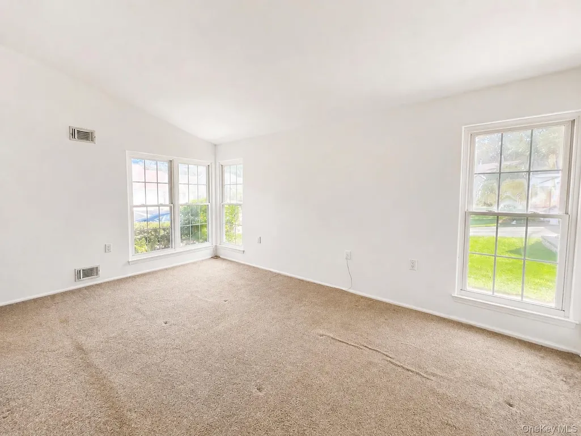
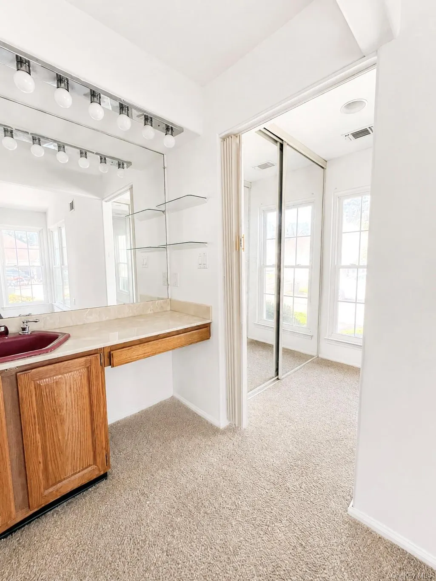
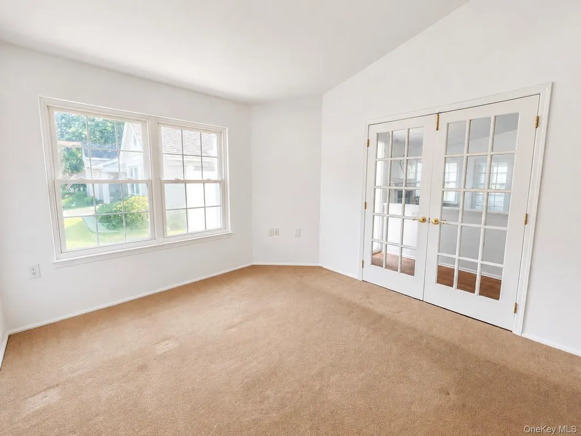
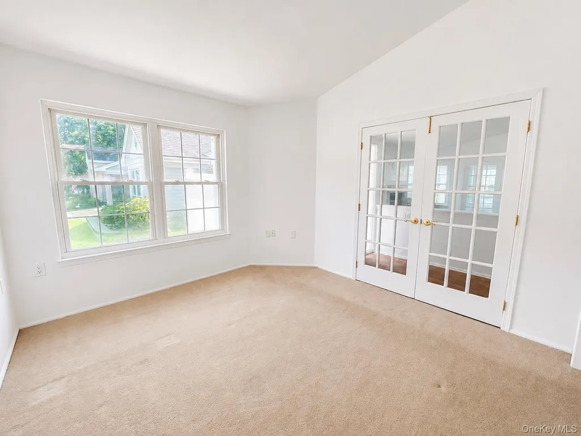
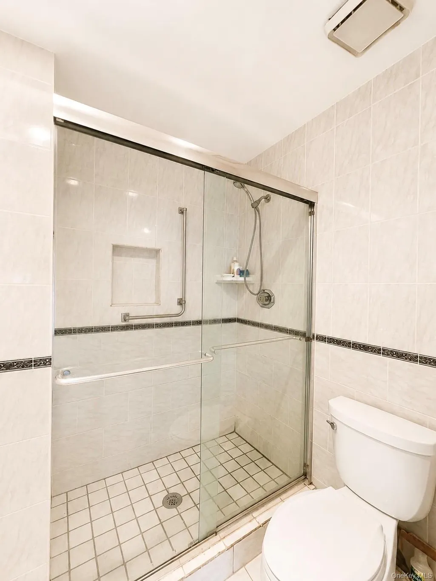
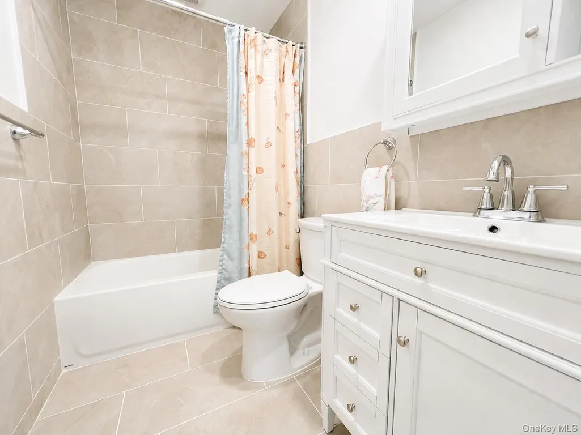
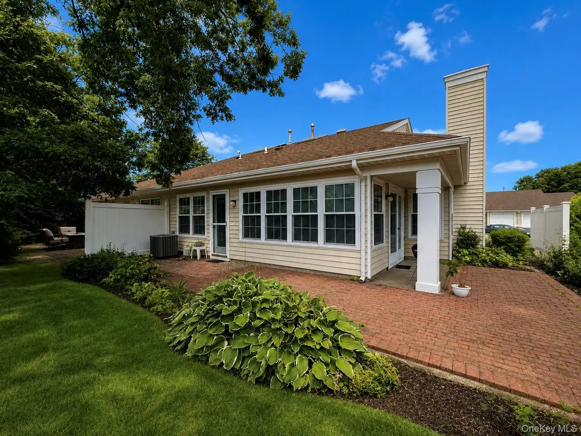
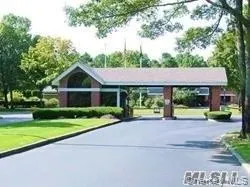
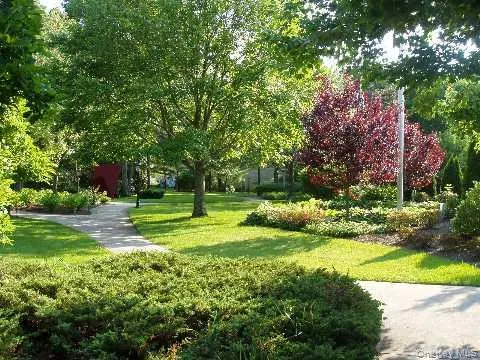
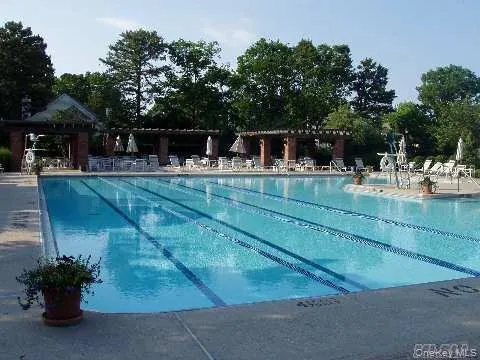
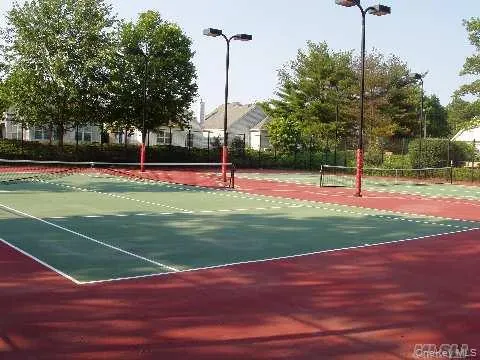
Wonderful opportunity in the highly sought-after community of Leisure Glen. The Greenport model stands out as the largest model, featuring a spacious living room with a cozy gas fireplace, a versatile, expanded den/greenery room, eat-in kitchen, dining room with high vaulted ceilings and skylights, guest bedroom, updated guest bathroom, and primary suite with full bathroom and his-and-hers closets. HVAC system was updated in 2020 ensuring year-round comfort. Step outside to the shady back yard with brick patio. Perfectly situated near the end of the cul de sac and a just a short stroll to the beautiful clubhouse, outdoor pool, peaceful paseo, tennis, pickle ball, and more! This is truly vacationing at home all while being close to North Fork's local farm stands, beaches, and wineries. Don't miss your chance to experience the best of vibrant, retirement living!
| Elementary School | Middle School | High School |
|---|---|---|
| Miller Avenue School Elementary School | Albert G Prodell Middle School | Shoreham-Wading River High School |
| Price History | |
|---|---|
| 8/25/2026 | Listed $559,000 |
| 9/21/2026 | 4$539,000 |
General Features
| Sewer | Public Sewer |
|---|---|
| Heating | Forced Air,Natural Gas |
| Cooling | Central Air |
| Utilities | Cable Available,Electricity Connected,Natural Gas Connected,Sewer Connected,Trash Collection Private,Underground Utilities,Water Connected |
| Appliances | Dishwasher,Dryer,Gas Range,Microwave,Refrigerator,Washer,Gas Water Heater |
| HOA Fee | 565 |
| Garage Spaces | 1 |
| Association Fee Includes | Cable TV,Grounds Care,Snow Removal,Trash |
| Patio/Porch Features | Patio |
| Pool Features | Community,In Ground,Outdoor Pool |
| Security Features | Gated Community,Security Gate |
| Construction Materials | Frame |
| Pets Allowed | Number Limit,Yes |
| Year Built | 1986 |
| Property Subtype | Condominium |
| Tax Year | 2026 |
| Parcel Number | 0200-148-00-03-00-006-000 |
| Community Features | Clubhouse,Curbs,Fitness Center,Gated,Pool,Tennis Court(s) |
| Assoc Fee Paid Per | Monthly |
| County | Suffolk County |
| Property Type | Residential |
| Association Amenities | Clubhouse,Fitness Center,Gated,Landscaping,Maintenance Grounds,Pool,Recreation Facilities,Security,Snow Removal,Spa/Hot Tub,Tennis Court(s),Trash |
| HOA | Yes |
| Subdivision Name | Leisure Glen |
| Garage Y/N | Yes |
| Total Rooms | 6 |
| Full Baths | 2 |
| Directions | Glen Drive to Oakdale Court |
| High School | Shoreham-Wading River High School |
| City | Brookhaven |
| Disclosures | None |
| Association Name | Leisure Glen Association |
| Senior Community Y/N | Yes |
| High School District | Shoreham-Wading River |
| Carport Y/N | No |
| Elementary School | Miller Avenue School |
| Property Attached Y/N | Yes |
| Tax Annual Amount | 10667 |
| Middle/Junior High School | Albert G Prodell Middle School |
| Structure Type | Townhouse |
| Building Area Units | Square Feet |
| Standard Status | Active |
| Middle/Junior School District | Shoreham-Wading River |
| Elementary School District | Shoreham-Wading River |
| PostalCity | Ridge |
| AttributionContact | 631-875-8738 |
| Listing Appliances | Dishwasher, Dryer, Gas Range, Microwave, Refrigerator, Washer, Gas Water Heater |
Interior Features
| Interior Amenities | First Floor Bedroom,First Floor Full Bath,Cathedral Ceiling(s),Eat-in Kitchen,Formal Dining,High Ceilings,His and Hers Closets,Primary Bathroom,Master Downstairs,Washer/Dryer Hookup |
|---|---|
| Total Fireplaces | 1 |
| Fireplace Features | Gas,Living Room |
| Formal Dining | Yes |
| Total Stories | 1 |
| Common Walls | 1 Common Wall |
| Basement (Y/N) | No |
| Fireplace Y/N | Yes |
| Total Bedrooms | 2 |
| Entry Level | 1 |
| Eat-in Kitchen | Yes |
| Total Baths | 2 |
| General Features | First Floor Bedroom,First Floor Full Bath,Cathedral Ceiling(s),Eat-in Kitchen,Formal Dining,High Ceilings,His and Hers Closets,Primary Bathroom,Master Downstairs,Washer/Dryer Hookup |
Exterior Features
| Parking Features | Attached,Driveway,Garage |
|---|---|
| Water Source | Public |
| Total Parking | 2 |
| Parking Spaces | 2 |
| Parking Features | Attached, Driveway, Garage |
| Waterfront Y/N | No |
| Builder Model | Greenport |
Amenities
- Foreclosure
- Views
- Short Sale
- New Construction
- Adult 55+
- Lease To Own
- No HOA Fees
- Furnished
- Pets
- Primary On Main
- Air Conditioning
- Seller Finance
- Green
- Fixer Upper
- Horse
- Golf
- Fireplace
- Deck
- Garage
- Basement
- Pool
Property vs Condos Average in 11961
Price
Taxes
Year Built
Visits
 OneKey® MLS required Copyright, Source of Data and Disclaimer for IDX display
Information Copyright 2026, OneKey® MLS. All Rights Reserved.
The source of the displayed data is either the property owner or public record provided by non-governmental third parties. It is believed to be reliable but not guaranteed. This information is provided exclusively for consumers' personal, non-commercial use.
The data relating to real estate for sale on this website comes in part from the
OneKey® MLS required Copyright, Source of Data and Disclaimer for IDX display
Information Copyright 2026, OneKey® MLS. All Rights Reserved.
The source of the displayed data is either the property owner or public record provided by non-governmental third parties. It is believed to be reliable but not guaranteed. This information is provided exclusively for consumers' personal, non-commercial use.
The data relating to real estate for sale on this website comes in part from the
