
Adult 55+

Address
20 Wainscott Court, Ridge, NY
Price
$ 599,999
Property Attributes
- MLS#1047923
- TypeCondos
- Listing Status Active
- CountySUFFOLK
- CityRidge
- NeighborhoodLeisure Glen
- Zip11961
- Style
- Year Built1986
- Taxes$ 9631
- Price$ 599,999
- Bedrooms2
- Full Bathrooms2
- Half Bathrooms0
- Sqr Footage1666
- Lot Size0.09 Acres
Data Source:
Listings courtesy of OneKey® MLS as distributed by MLS GRID
Property Description
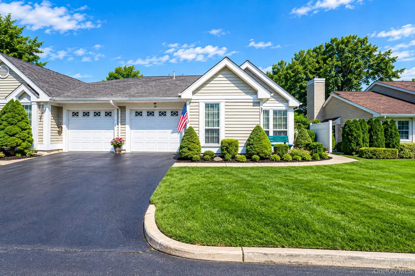
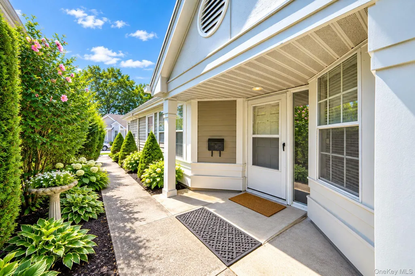
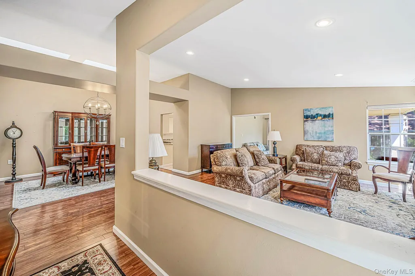
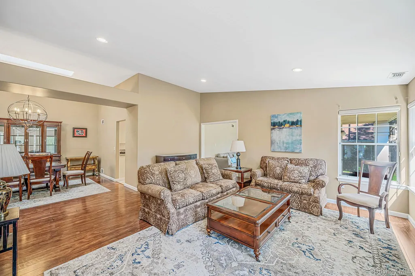
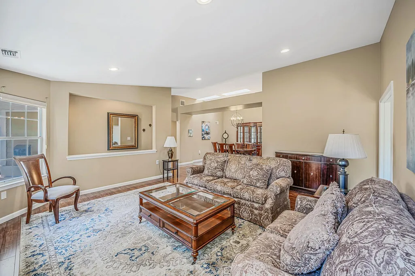
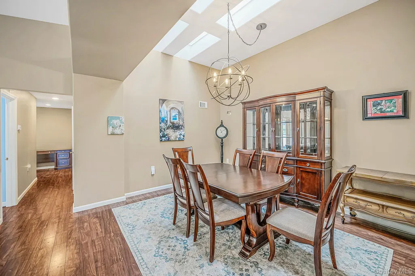
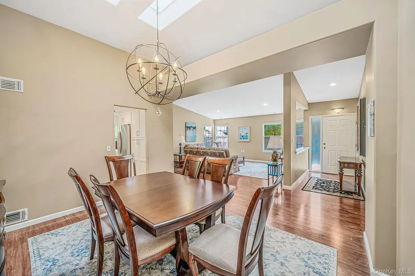
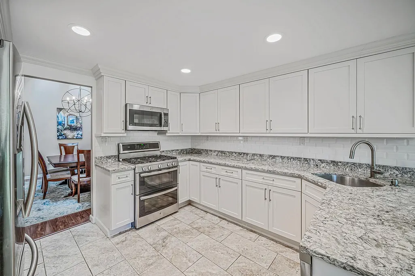
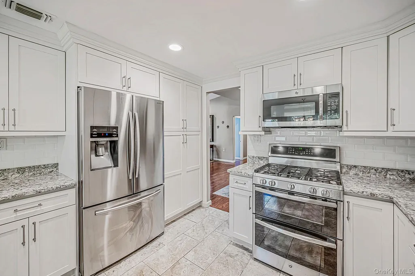
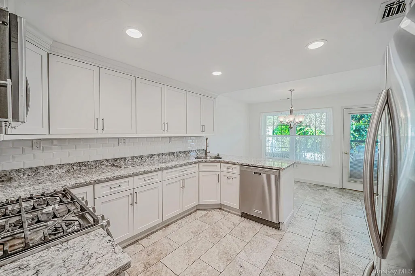
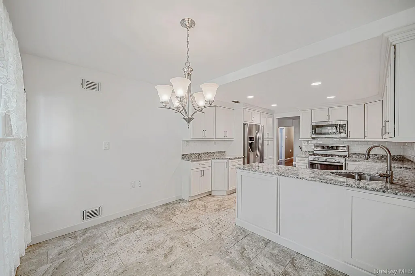
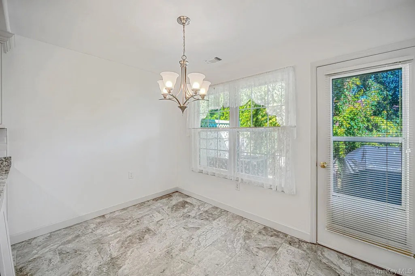
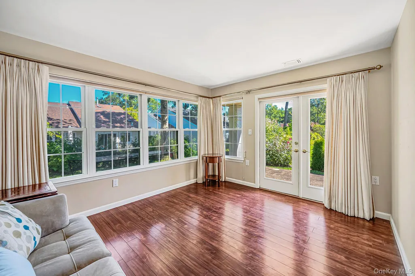
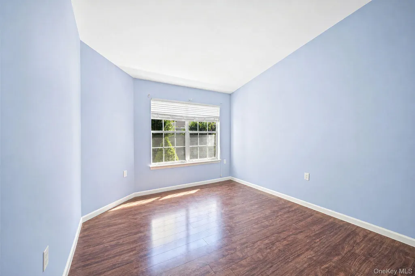
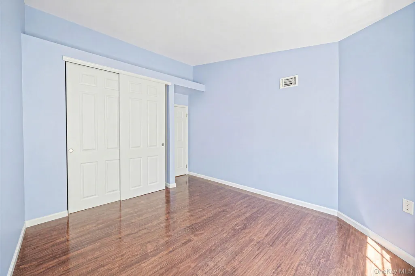
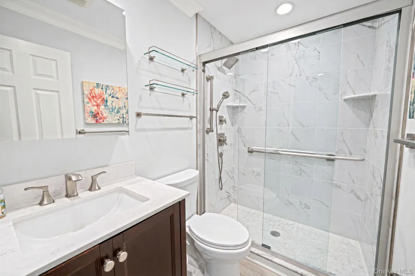
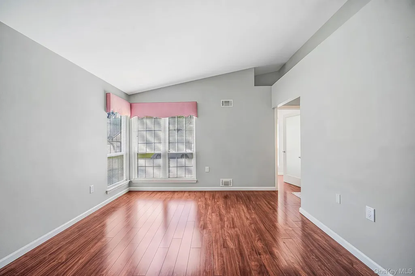
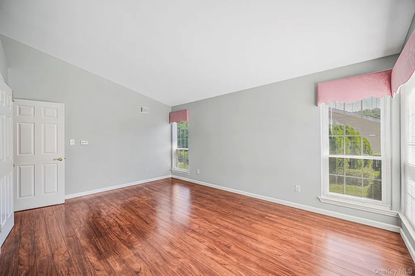
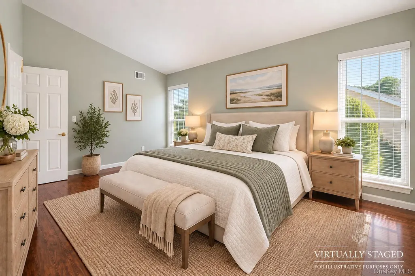
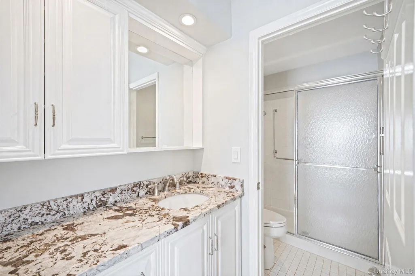
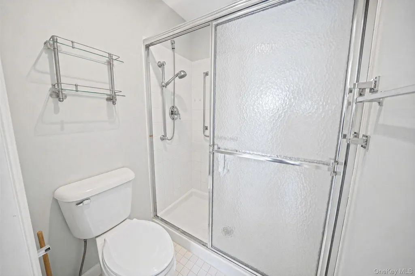
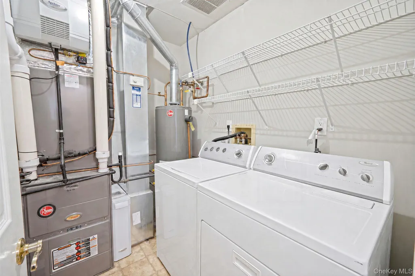
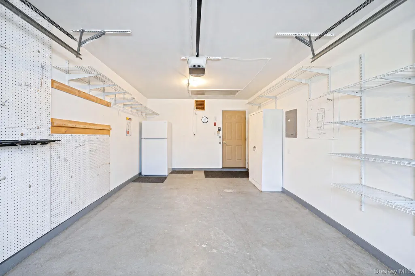
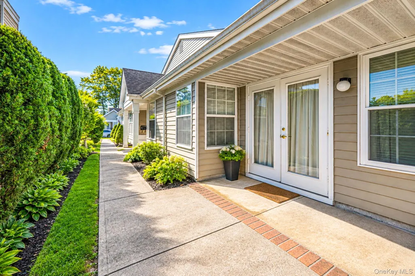
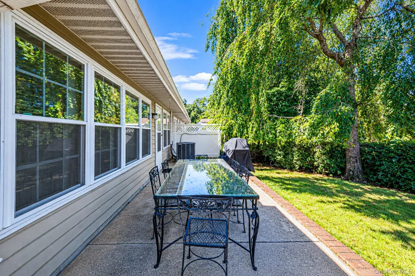
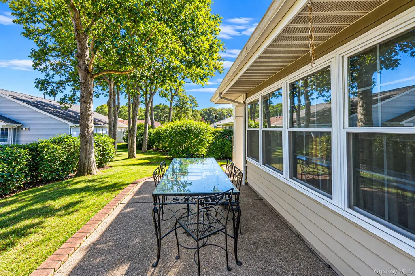
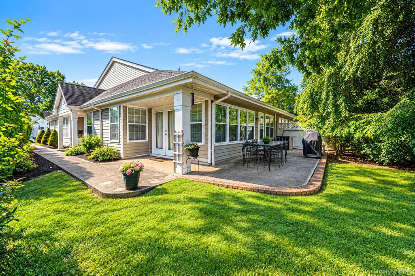
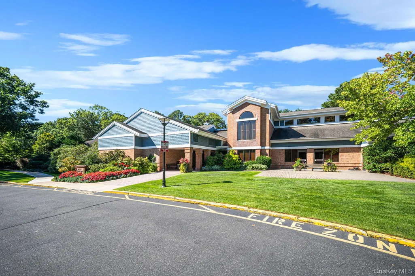
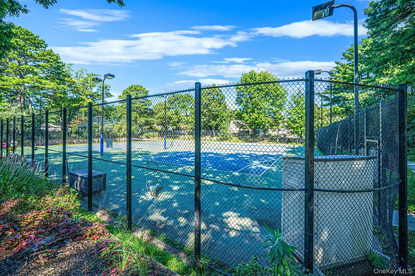
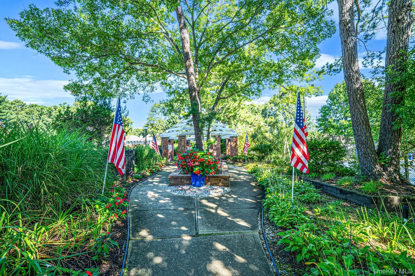
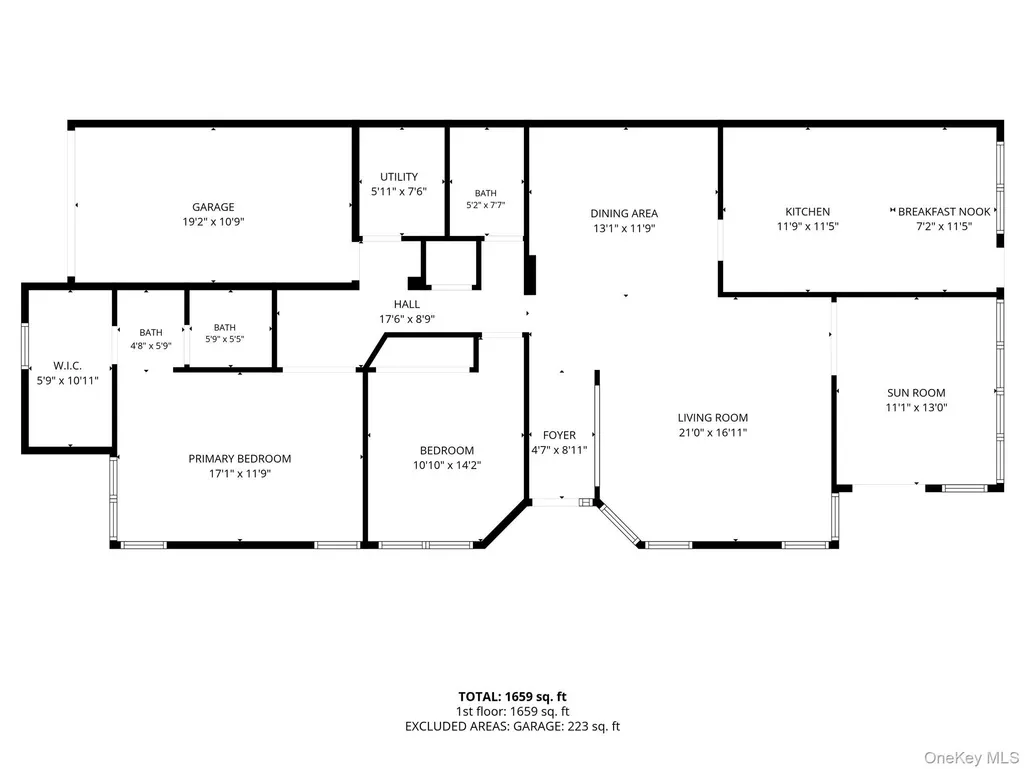
Welcome to Leisure Glen, where maintenance-free living meets an active lifestyle. This inviting Greenport Model offers 2 bedrooms and 2 full baths, including a spacious primary bedroom with its own en-suite bath. The updated eat-in kitchen offers plenty of room for casual dining, while the separate formal dining room provides a welcoming space for everything from everyday meals to special occasions. The living room is open to the formal dining space, creating an expansive, open floor plan. A sunroom offers that extra space everyone is looking for. With access to the private patio, it is perfect as a den, home office, or simply a quiet place to relax. A separate laundry room with utilities and a one-car garage, plus attic storage with pull-down access, complete the home's practical features. And then there’s the Leisure Glen lifestyle. This active 55+ community offers many ways to enjoy your days, whether that means staying active, spending time with neighbors, or simply enjoying your personal outdoor space on the wrap-around patio. Take a morning walk along the mile-long Paseo, spend an afternoon at the Olympic-size pool and hot tub, and enjoy so many other outdoor activities like tennis, bocce, and pickleball, to name a few. At the heart of the community is the clubhouse, where residents can gather for everything from exercise, billiards, and cards to movie nights, parties, and a full calendar of social events. With so much to enjoy both indoors and out, Leisure Glen makes it easy to be as active as you choose. Whether you're ready for a more carefree lifestyle or simply want to enjoy your next chapter surrounded by plenty to do, Leisure Glen offers the opportunity to make it your own.
| Elementary School | Middle School | High School |
|---|---|---|
| Miller Avenue School Elementary School | Albert G Prodell Middle School | Shoreham-Wading River High School |
| Price History | |
|---|---|
| 9/9/2026 | Listed $599,999 |
General Features
| Sewer | Shared |
|---|---|
| Heating | Natural Gas |
| Cooling | Central Air |
| Utilities | Cable Connected,Electricity Connected,Natural Gas Connected,Trash Collection Private |
| Appliances | Dishwasher,Dryer,Gas Range,Refrigerator,Washer,Gas Water Heater |
| HOA Fee | 565 |
| Garage Spaces | 1 |
| Association Fee Includes | Cable TV,Common Area Maintenance,Exterior Maintenance,Grounds Care,Pool Service,Snow Removal,Trash |
| Patio/Porch Features | Patio |
| Architectural Style | Other |
| Pool Features | Community,In Ground |
| Construction Materials | Vinyl Siding |
| Pets Allowed | Breed Restrictions,Number Limit |
| Year Built | 1986 |
| Property Subtype | Condominium |
| Tax Year | 2026 |
| Parcel Number | 0200-170.00-05.00-127.000 |
| Community Features | Clubhouse,Fitness Center,Gated,Pool |
| Assoc Fee Paid Per | Monthly |
| County | Suffolk County |
| Property Type | Residential |
| Association Amenities | Basketball Court,Clubhouse,Fitness Center,Gated,Pool,Recreation Facilities,Security,Snow Removal,Tennis Court(s) |
| HOA | Yes |
| Subdivision Name | Leisure Glen |
| Garage Y/N | Yes |
| Total Rooms | 7 |
| Full Baths | 2 |
| Directions | Randall Road to Leisure Glen gate,stay left for visitor entrance. Right on Glen Drive to 20 Wainscott Court |
| High School | Shoreham-Wading River High School |
| City | Brookhaven |
| Association Name | Leisure Glen Homeowner's Association |
| Senior Community Y/N | Yes |
| High School District | Shoreham-Wading River |
| Carport Y/N | No |
| Elementary School | Miller Avenue School |
| Property Attached Y/N | Yes |
| Tax Annual Amount | 9631 |
| Middle/Junior High School | Albert G Prodell Middle School |
| Property Condition | Actual |
| Additional Parcels Y/N | No |
| Building Area Units | Square Feet |
| Standard Status | Active |
| Middle/Junior School District | Shoreham-Wading River |
| Elementary School District | Shoreham-Wading River |
| Tax Assessed Value | 2280 |
| PostalCity | Ridge |
| Listing Appliances | Dishwasher, Dryer, Gas Range, Refrigerator, Washer, Gas Water Heater |
Interior Features
| Interior Amenities | First Floor Bedroom,First Floor Full Bath,Cathedral Ceiling(s),Eat-in Kitchen,Entrance Foyer,Formal Dining,Granite Counters,Open Floorplan,Primary Bathroom,Recessed Lighting,Storage,Washer/Dryer Hook |
|---|---|
| Flooring | Combination,Laminate,Tile |
| Formal Dining | Yes |
| Total Stories | 1 |
| Common Walls | 1 Common Wall |
| Basement (Y/N) | No |
| Fireplace Y/N | No |
| Total Bedrooms | 2 |
| Entry Level | 1 |
| Eat-in Kitchen | Yes |
| Total Baths | 2 |
| General Features | First Floor Bedroom,First Floor Full Bath,Cathedral Ceiling(s),Eat-in Kitchen,Entrance Foyer,Formal Dining,Granite Counters,Open Floorplan,Primary Bathroom,Recessed Lighting,Storage |
| Entrance Foyer | Yes |
Exterior Features
| Parking Features | Driveway,Garage |
|---|---|
| Water Source | Public |
| Parking Features | Driveway, Garage |
| Waterfront Y/N | No |
| Road Responsibility | Private Maintained Road |
Amenities
- Foreclosure
- Views
- Short Sale
- New Construction
- Adult 55+
- Lease To Own
- No HOA Fees
- Furnished
- Pets
- Primary On Main
- Air Conditioning
- Seller Finance
- Green
- Fixer Upper
- Horse
- Golf
- Fireplace
- Deck
- Garage
- Basement
- Pool
Property vs Condos Average in 11961
Price
Taxes
Year Built
Visits
 OneKey® MLS required Copyright, Source of Data and Disclaimer for IDX display
Information Copyright 2026, OneKey® MLS. All Rights Reserved.
The source of the displayed data is either the property owner or public record provided by non-governmental third parties. It is believed to be reliable but not guaranteed. This information is provided exclusively for consumers' personal, non-commercial use.
The data relating to real estate for sale on this website comes in part from the
OneKey® MLS required Copyright, Source of Data and Disclaimer for IDX display
Information Copyright 2026, OneKey® MLS. All Rights Reserved.
The source of the displayed data is either the property owner or public record provided by non-governmental third parties. It is believed to be reliable but not guaranteed. This information is provided exclusively for consumers' personal, non-commercial use.
The data relating to real estate for sale on this website comes in part from the
