
Sold: Jul 06, 2026 - Primary on Main - Adult 55+
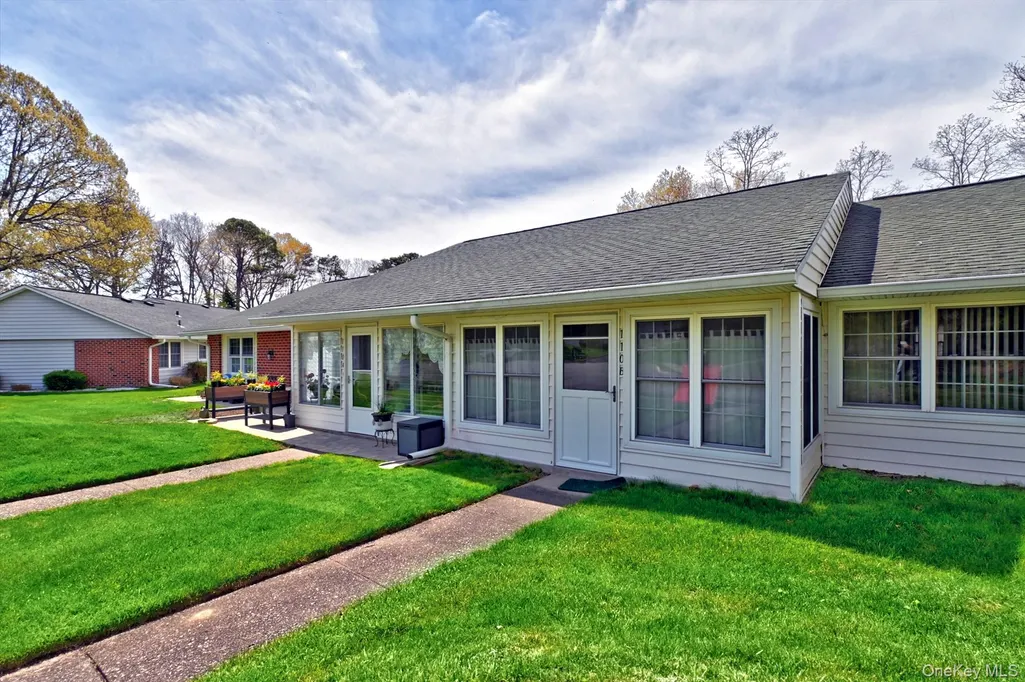
Address
110 Exmore Court A, Ridge, NY
Price
$ 399,000
Property Attributes
- MLS#992109
- TypeCondos
- Listing Status Sold
- CountySUFFOLK
- CityRidge
- NeighborhoodLeisure Village
- Zip11961
- StyleGarden
- Year Built1973
- Taxes$ 4368
- Price$ 399,000
- Bedrooms2
- Full Bathrooms1
- Half Bathrooms0
- Sqr Footage1085
- Lot Size0.0281 Acres
Data Source:
Listings courtesy of OneKey® MLS as distributed by MLS GRID
Property Description
LOCATION, LOCATION!! CONDITION, CONDITION! Enjoy Your Retirement in This Leisure Village End Unit Home. It has one of the Best Locations and it is in Excellent Move In Condition as well as Lovingly Maintained. The Kitchen is Open to the Dining Area and Living Room. Updates Include Newer Windows and Doors, Including the Storm Door. Beautiful Laminate Flooring Throughout, Newer Refrigerator and Dishwasher, Washer & Dryer only 1 Year, New Central Air Conditioning. You will Love the Totally Updated Bath. The Walk In Shower Surround is Custom Marble with a Decorative Border. There is also a Garage with a New Garage Door. Enjoy your Morning Coffee While Relaxing in the Sun Porch. The Walkway all around the House has newer Pavers and the Paved Patio off of the Sun Porch is Perfect for BBQs and Entertaining. Golfers have access to the 9 Hole Course right in the Community and it is close enough to walk to. This is a Safe Gated Community with 24 Hour Security. Leisure Village Amenities Include Clubhouse Activities, Indoor Pickleball, a Fitness Room, Library, Plus Billiard, Craft & Card Rooms. Enjoy the Summer in the Community Pool. Lots here to Do or Just Enjoy Life and Family.
| Price History |
|---|
General Features
| Cooling | Central Air |
|---|---|
| Tax Lot | 031 |
| Building Area Units | Square Feet |
| Year Built | 1973 |
| Unit Number | A |
| Elementary School | Ridge Elementary School |
| Appliances | Dishwasher,Dryer,Electric Cooktop,Electric Oven,Electric Water Heater,ENERGY STAR Qualified Appliances,Exhaust Fan,Refrigerator,Stainless Steel Appliance(s),Washer |
| Heating | Baseboard,Electric |
| Accessibility | Accessible Full Bath |
| Middle/Junior High School | Longwood Junior High School |
| Property Attached Y/N | Yes |
| Association Fee Includes | Cable TV,Common Area Maintenance,Exterior Maintenance,Grounds Care,Internet,Pool Service,Sewer,Snow Removal,Trash |
| Elementary School District | Longwood |
| Parcel Number | 0200-192-00-05-00-031-000 |
| Architectural Style | Garden |
| Association Name | Leisure Village Association |
| Pets Allowed | Cats OK,Dogs OK,Number Limit,Size Limit |
| County | Suffolk County |
| Close Price | 399000 |
| Tax Year | 2026 |
| Community Features | Clubhouse,Curbs,Fitness Center,Gated,Golf,Pool,Sidewalks,Tennis Court(s) |
| Carport Y/N | No |
| Property Type | Residential |
| Middle/Junior School District | Longwood |
| Assoc Fee Paid Per | Monthly |
| Senior Community Y/N | Yes |
| Subdivision Name | Leisure Village |
| Property Subtype | Condominium |
| Utilities | Cable Connected,Electricity Connected,Phone Available,Trash Collection Private,Water Connected |
| Property Condition | Updated/Remodeled |
| Sewer | Shared |
| Association Amenities | Clubhouse,Fitness Center,Gated,Golf Course,Landscaping,Maintenance Grounds,Parking,Pool,Recreation Facilities,Security,Snow Removal,Trash |
| High School District | Longwood |
| Standard Status | Closed |
| City | Brookhaven |
| High School | Longwood High School |
| Total Rooms | 5 |
| AttributionContact | 631-929-3600 |
| HOA Fee | 527 |
| Security Features | Building Security,Fire Alarm,Gated Community,Security Gate,Security Lights,Security System |
| Tax Annual Amount | 4368 |
| PostalCity | Ridge |
| Full Baths | 1 |
| Tax Assessed Value | 941 |
| Construction Materials | Brick,Frame,Vinyl Siding |
| Garage Y/N | Yes |
| Directions | Whiskey Rd. t the Security Gate at Leisure Village. Proceed on Bridgewater Rd. Pass the Second Stop Sign and make a Right on Eastbourne Ct. and a Right on the First Street on the Right which is Exmo |
| HOA | Yes |
| Garage Spaces | 1 |
| HOA | Yes |
| Listing Appliances | Dishwasher, Dryer, Electric Cooktop, Electric Oven, Electric Water Heater, ENERGY STAR Qualified Appliances, Exhaust Fan, Refrigerator, Stainless Steel Appliance(s), Washer |
Interior Features
| Fireplace Y/N | No |
|---|---|
| Basement (Y/N) | No |
| Total Bedrooms | 2 |
| Total Baths | 1 |
| Interior Amenities | First Floor Bedroom,First Floor Full Bath,Ceiling Fan(s),ENERGY STAR Qualified Door(s),Open Floorplan,Master Downstairs,Washer/Dryer Hookup |
| Common Walls | 1 Common Wall |
| Entry Level | 1 |
| Flooring | Laminate |
| Total Stories | 1 |
| General Features | First Floor Bedroom,First Floor Full Bath,Ceiling Fan(s),ENERGY STAR Qualified Door(s),Open Floorplan,Master Downstairs,Washer/Dryer Hookup |
| Ceiling Fan(s) | Yes |
Exterior Features
| Road Frontage Type | Private Road |
|---|---|
| Showing Instructions | Use the ShowingTime Icon on the top of the listing for showing instructions. |
| Builder Model | Baronet |
| Parking Features | Attached,Driveway,Garage |
| Water Source | Public |
| Total Parking | 2 |
| Waterfront Y/N | No |
| Parking Features | Attached, Driveway, Garage |
| Parking Spaces | 2 |
Amenities
- Foreclosure
- Views
- Short Sale
- New Construction
- Adult 55+
- Lease To Own
- No HOA Fees
- Furnished
- Pets
- Primary On Main
- Air Conditioning
- Seller Finance
- Green
- Fixer Upper
- Horse
- Golf
- Fireplace
- Deck
- Garage
- Basement
- Pool
Property vs Condos Average in 11961
Price
Taxes
Year Built
 OneKey® MLS required Copyright, Source of Data and Disclaimer for IDX display
Information Copyright 2026, OneKey® MLS. All Rights Reserved.
The source of the displayed data is either the property owner or public record provided by non-governmental third parties. It is believed to be reliable but not guaranteed. This information is provided exclusively for consumers' personal, non-commercial use.
The data relating to real estate for sale on this website comes in part from the
OneKey® MLS required Copyright, Source of Data and Disclaimer for IDX display
Information Copyright 2026, OneKey® MLS. All Rights Reserved.
The source of the displayed data is either the property owner or public record provided by non-governmental third parties. It is believed to be reliable but not guaranteed. This information is provided exclusively for consumers' personal, non-commercial use.
The data relating to real estate for sale on this website comes in part from the
